Beautifully Upgraded Link Home in a Prestigious Brampton Neighborhood!Welcome to this beautiful, well-maintained, and tastefully upgraded Link Home, offering the look and feel of a semi-detached property. Ideally situated in a prestigious Brampton neighborhood, this exceptional home is conveniently located close to schools, colleges, grocery stores, and other essential amenities, making it an excellent choice for families and first-time homebuyers.Featuring 3 spacious bedrooms and a fully upgraded second-floor bathroom with a modern standing shower, this home combines comfort, style, and functionality. Enjoy a completely carpet-free interior, complemented by smooth ceilings In Living area and basement , elegant LED pot lights that create a bright, contemporary, and welcoming atmosphere throughout.The newly upgraded kitchen is sure to impress, featuring modern cabinetry, updated flooring, and stainless steel appliances-perfect for everyday living and entertaining. The living room offers a walkout to the fully fenced backyard, providing an ideal space for outdoor relaxation, family gatherings, and summer enjoyment. With no homes directly behind the property, you can enjoy added privacy and a more open outdoor setting.The finished basement offers valuable additional living space, complete with a convenient powder room, making it ideal for a recreation room, family entertainment area, home office, or personal retreat. An extended driveway provides additional parking convenience for multiple vehicles.An excellent opportunity for first-time homebuyers, growing families, or anyone looking for a move-in-ready home with modern upgrades and functional living space. This charming property offers an appealing combination of location, comfort, privacy, and value in the heart of Brampton. Don't miss your opportunity to make this wonderful home your own!
For sale
C$699,990
133 Meadowlark Dr, Brampton, ON L6Y 4V6
4beds
2baths
Townhouse
Built in ----
2,208 Square Feet Lot
$-- Zestimate®
C$--/sqft
C$-- HOA
What's special
Completely carpet-free interiorNewly upgraded kitchenModern cabinetryUpdated flooringStainless steel appliances
- 20 days
- 76
- 2
Zillow last checked:
Listing updated:
Listed by:
HOMELIFE/MIRACLE REALTY LTD
Source: TRREB,MLS®#: W14131840 Originating MLS®#: Toronto Regional Real Estate Board
Facts & features
Interior
Bedrooms & bathrooms
- Bedrooms: 4
- Bathrooms: 2
Primary bedroom
- Level: Second
- Dimensions: 3.25 x 4.52
Bedroom 2
- Level: Second
- Dimensions: 2.75 x 2.95
Bedroom 3
- Level: Second
- Dimensions: 2.75 x 2.6
Other
- Level: Basement
Other
- Level: Basement
Breakfast
- Level: Main
- Dimensions: 2.93 x 4.52
Dining room
- Level: Main
- Dimensions: 3.2 x 5.52
Kitchen
- Level: Main
- Dimensions: 2.93 x 4.52
Living room
- Level: Main
- Dimensions: 3.2 x 5.52
Recreation
- Level: Basement
- Dimensions: 3.68 x 5.29
Heating
- Forced Air, Gas
Cooling
- Central Air
Appliances
- Included: Water Heater
Features
- Flooring: Carpet Free
- Basement: Finished
- Has fireplace: No
Interior area
- Living area range: 700-1100 null
Video & virtual tour
Property
Parking
- Total spaces: 4
- Parking features: Private
- Has garage: Yes
Features
- Stories: 2
- Patio & porch: Patio
- Exterior features: Backs On Green Belt, Privacy
- Pool features: None
- Has view: Yes
- View description: Clear
Lot
- Size: 2,208 Square Feet
- Features: Cul de Sac/Dead End, Fenced Yard, Library, Park, Place Of Worship, Public Transit
Details
- Parcel number: 140801086
Construction
Type & style
- Home type: SingleFamily
- Property subtype: Townhouse
Materials
- Aluminum Siding, Brick
- Foundation: Concrete
- Roof: Asphalt Shingle
Utilities & green energy
- Sewer: Sewer
Community & HOA
Location
- Region: Brampton
Financial & listing details
- Annual tax amount: C$4,659
- Date on market: 10/30/2026
Price history
Price history is unavailable.
Public tax history
Tax history is unavailable.
Climate risks
Neighborhood: Fletcher's Creek South
Nearby schools
GreatSchools rating
No schools nearby
We couldn't find any schools near this home.
Similar homes
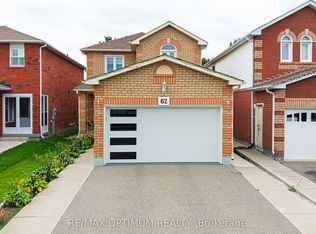
- C$699,9005 bd2 ba-- sqft66 McMurchy Ave N, Brampton, ON L6X 1Y2For Sale
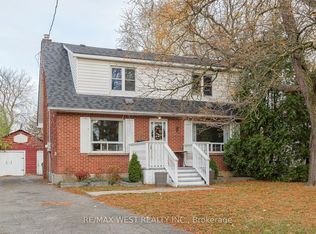 MLS ID #W14175348, RE/MAX WEST REALTY INC.. TRREB
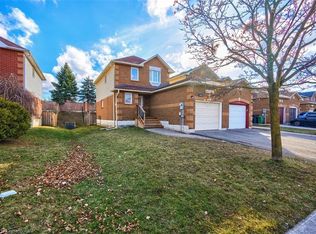
- C$749,0004 bd3 ba-- sqft6 Sproule Dr, Brampton, ON L6V 4B9For Sale
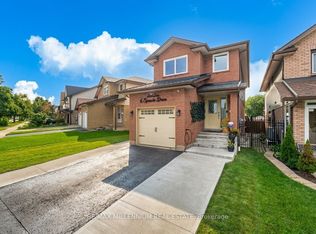 MLS ID #W14178386, RE/MAX MILLENNIUM REAL ESTATE. TRREB
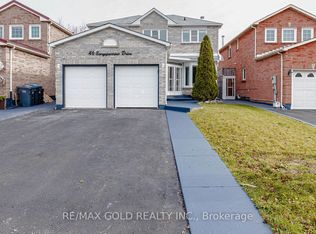
- C$699,9005 bd3 ba-- sqft8 Golden Gate Dr, Brampton, ON L6S 2K5For Sale
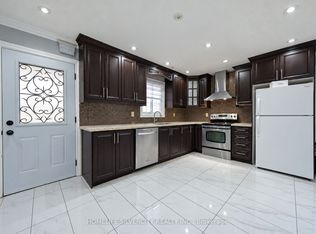 MLS ID #W14159310, HOMELIFE SILVERCITY REALTY INC.. TRREB
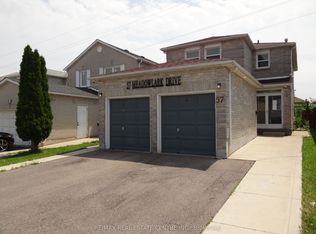
- C$849,9004 bd4 ba-- sqft20 Murdoch Dr, Brampton, ON L6X 3Y2For Sale
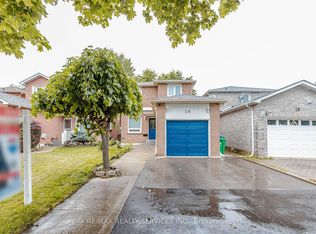 MLS ID #W14181464, RE/MAX REALTY SERVICES INC.. TRREB
