VIEW VIRTUAL TOUR. Fully DETACHED Home linked by Garage, 1400sf across two meticulously maintained floors, with 700sf of untouched basement waiting for your personal touch or expansion. Discover a beautifully renovated home that exudes warmth and style. Main floor boasts gleaming engineered hardwood floors, creating an inviting atmosphere that flows seamlessly throughout. At the heart of the home is a large, modern kitchen updated with sleek, newer cabinetry and luxurious quartz countertops equipped with quality 4 S.S. appliances, offering both functionality and elegance. Kitchen features abundant storage space, for anyone who loves to cook and entertain. The cozy breakfast area overlooks the private, fully fenced backyard with no neighbours directly behind. Step through the double doors onto a large 10' x 13' deck, ideal for hosting BBQs. Adjacent to the kitchen, the family room is perfect for unwinding, featuring wood-burning fireplace and bright LED pot lights that add a touch of modern flair. Combined living & dining room is bathed in natural light from large windows and LED lights, perfect for quiet evenings at home. The main floor also includes a beautifully renovated powder room, just inside the foyer. Upstairs, the home continues to impress with brand new broadloom (Dec '24), 3 generously sized bedrooms and an inviting 4-piece bathroom, ensuring convenience for all. The primary retreat is a true sanctuary, featuring a lovely bay window, a walk-in closet, and a private 2-piece ensuite for added convenience. The full, untouched basement presents incredible potential ideal for storage or ready to be transformed into additional living space, an in-law suite, or a recreation room. Home is well-maintained with many updates, including the roof and vinyl windows ('05), and a Lennox furnace and central A/C ('12), ensuring peace of mind for years to come. Home showcases newer, larger profile crown molding and trim throughout the main floor, adding a touch of elegance.
Sold for $855,000
C$855,000
192 Timberlane Dr, Brampton, ON L6Y 4V6
3beds
1,392sqft
Single Family Residence, Residential
Built in 1992
4,385 Square Feet Lot
$-- Zestimate®
C$614/sqft
C$2,668 Estimated rent
Home value
Not available
Estimated sales range
Not available
Not available
Owner options
List your home for rent
C$2,668/mo
Rent Zestimate®
Find your next renter with Zillow Rental Manager. Plus, with online applications, you can quickly screen prospective tenants – for free.
C$2,668/mo
Rent Zestimate®
Refinance and save
C$3,615/mo
Est. payment
Refinancing to a lower rate could help reduce your monthly payments and save thousands over the life of the loan.
C$3,615/mo
Est. payment
Explore your selling options
Work with a Zillow partner agent
Leverage their expertise and Zillow's premium Showcase listings to get your home seen by more buyers.
Get startedList with your own agent
Get your home in front of millions of buyers by listing it on Zillow.
Learn how to do itSell it yourself
Take full control of how buyers see your home on Zillow by listing For Sale by Owner (FSBO).
List your homeWhat's special
Fully detached homeMeticulously maintained floorsGleaming engineered hardwood floorsLarge modern kitchenSleek newer cabinetryLuxurious quartz countertopsAbundant storage space
Zillow last checked:
Listing updated:
Listed by:
Mark Douglas, Salesperson,
RE/MAX PROFESSIONALS INC DUNDAS STREET WEST
Source: ITSO,MLS®#: 40685123Originating MLS®#: Cornerstone Association of REALTORS®
Facts & features
Interior
Bedrooms & bathrooms
- Bedrooms: 3
- Bathrooms: 3
- Full bathrooms: 1
- 1/2 bathrooms: 2
- Main level bathrooms: 1
Other
- Description: Freshly Painted, New Carpet, Walk-In Closet
- Features: Broadloom, Walk-In Closet(s)
- Level: Second
Bedroom
- Description: Freshly Painted, New Carpet, New LED Light Fixture
- Features: Broadloom
- Level: Second
Bedroom
- Features: Broadloom
- Level: Second
Bathroom
- Description: Renovated, Crown Moulding, Upgraded Trim, Freshly Painted, New Light Fixture
- Features: 2-Piece, Crown Moulding, Tile Floors
- Level: Main
Bathroom
- Description: Freshly Painted, Window, New Light Fixture
- Features: 2-Piece, Vinyl Flooring
- Level: Second
Bathroom
- Description: Freshly Painted, Upgraded Tub/Shower/Toilet, New Light Fixture
- Features: 4-Piece, Vinyl Flooring
- Level: Second
Basement
- Description: Large Untouched Space with 4th Bathroom Rough-In
- Features: Roughed-In
- Level: Basement
Breakfast room
- Description: Double Door Walkout to Large Wood Deck and Private Backyard with no neighbours behind, Upgraded Trim, Freshly Painted
- Features: Crown Moulding, Engineered Hardwood
- Level: Main
Dining room
- Description: Crown Moulding with Large Window, Upgraded Trim
- Features: Crown Moulding, Engineered Hardwood
- Level: Main
Family room
- Description: Wood Burning Fireplace with LED Pot Lights, Crown Moulding, Hardwood Floors, Upgraded Trim, Freshly Painted
- Features: Crown Moulding, Engineered Hardwood
- Level: Main
Kitchen
- Description: Renovated Kitchen with Quartz Counters, Undermount Stainless Steel Sink, 4 included quality Stainless Steel Appliances - Fridge, Stove, Dishwasher, Over the Range Microwave, Upgraded Trim, Freshly Painted
- Features: Crown Moulding, Engineered Hardwood
- Level: Main
Living room
- Description: Crown Moulding, Hardwood Floors, LED Pot Lights, Upgraded Trim
- Features: Crown Moulding, Engineered Hardwood
- Level: Main
Heating
- Fireplace-Wood, Forced Air, Natural Gas
Cooling
- Central Air
Appliances
- Included: Built-in Microwave, Dishwasher, Dryer, Refrigerator, Stove, Washer
- Laundry: In Basement, Sink
Features
- Auto Garage Door Remote(s), Floor Drains, Rough-in Bath
- Windows: Window Coverings
- Basement: Full,Unfinished
- Number of fireplaces: 1
Interior area
- Total structure area: 1,392
- Total interior livable area: 1,392 sqft
- Finished area above ground: 1,392
Property
Parking
- Total spaces: 2
- Parking features: Attached Garage, Garage Door Opener, Asphalt, Built-In, Private Drive Single Wide
- Attached garage spaces: 1
- Uncovered spaces: 1
Features
- Patio & porch: Deck, Patio
- Exterior features: Privacy, Private Entrance
- Frontage type: South
- Frontage length: 34.45
Lot
- Size: 4,385 Square Feet
- Dimensions: 127.3 x 34.45
- Features: Urban, Rectangular, Airport, Ample Parking, Greenbelt, Highway Access, Hospital, Library, Major Highway, Park, Place of Worship, Public Parking, Public Transit, Rec./Community Centre, Regional Mall, School Bus Route, Schools, Shopping Nearby
- Topography: Flat
Details
- Additional structures: None
- Parcel number: 140801045
- Zoning: R3B
Construction
Type & style
- Home type: SingleFamily
- Architectural style: Two Story
- Property subtype: Single Family Residence, Residential
Materials
- Brick
- Foundation: Poured Concrete
- Roof: Asphalt Shing
Condition
- 31-50 Years
- New construction: No
- Year built: 1992
Utilities & green energy
- Sewer: Sewer (Municipal)
- Water: Municipal
- Utilities for property: Cable Available, Cell Service, Electricity Connected, Fibre Optics, Garbage/Sanitary Collection, High Speed Internet Avail, Natural Gas Connected, Recycling Pickup, Street Lights, Phone Available, Underground Utilities
Community & HOA
Community
- Security: Smoke Detector, Smoke Detector(s)
Location
- Region: Brampton
Financial & listing details
- Price per square foot: C$614/sqft
- Annual tax amount: C$4,903
- Date on market: 12/16/2024
- Inclusions: Built-in Microwave, Dishwasher, Dryer, Garage Door Opener, Refrigerator, Smoke Detector, Stove, Washer, Window Coverings, See Schedule C For Full List. All Appliances, All Window Coverings, All Electric Light Fixtures & Bathroom Mirrors
- Exclusions: None!
- Electric utility on property: Yes
Price history
| Date | Event | Price |
|---|---|---|
| 2/25/2025 | Sold | C$855,000C$614/sqft |
Source: ITSO #40685123 Report a problem | ||
Public tax history
Tax history is unavailable.
Neighborhood: Fletcher's Creek South
Nearby homes
- C$919,0004 bd4 ba-- sqft112 Ravenswood Dr, Brampton, ON L6Y4V6For Sale
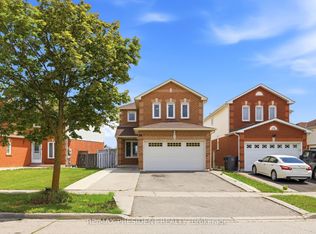
- C$819,9004 bd3 ba-- sqft57 Meadowlark Dr, Brampton, ON L6Y4A3For Sale

- C$--2 bd2 ba1.5k sqft111 Timberlane Dr, Brampton, ON L6Y4V7Off Market
- C$775,0004 bd3 ba1k sqft20 Wallingford Ct, Brampton, ON L6Y4V7Sold
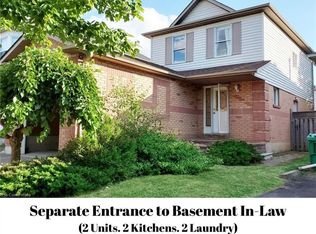
- C$999,9005 bd4 ba-- sqft62 Meadowlark Dr, Brampton, ON L6Y4V6For Sale
- C$719,9004 bd3 ba-- sqft22 Wallingford Ct, Brampton, ON L6Y4V7For Sale
- C$--2 bd2 ba1.5k sqft91 Timberlane Dr, Brampton, ON L6Y4V7Off Market
- C$--2 bd2 ba1.5k sqft81 Timberlane Dr, Brampton, ON L6Y4V7Off Market
Nearby schools
GreatSchools rating
No schools nearby
We couldn't find any schools near this home.
