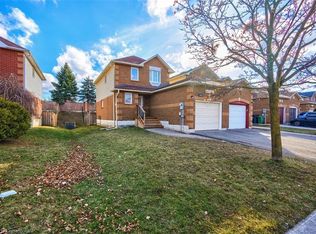
Excellent opportunity for first-time buyers and investors! Beautifully updated 3-bedroom detached home in the highly sought-after Fletcher's Creek South community, ideally located near the Mississauga-Brampton border. Nestled on a quiet, peaceful street away from busy traffic and not on a main road, this home offers a tranquil setting while remaining close to every convenience. Bright, functional layout with a sun-filled family room and a legal 1-bedroom + den basement apartment featuring a separate entrance and separate laundry-ideal for rental income or extended family. Freshly painted throughout with new flooring in the living room, family room, and basement. Major updates include: Furnace (2015), Roof Shingles (2016), A/C (2024), Windows (2024), Window Coverings (2024), and Garage Door (2025). Extra-wide driveway provides additional parking. Enjoy a spacious backyard. Conveniently located close to Sheridan College, Nanaksar Gurudwara, schools, library, parks, shopping, public transit, and major highways, this home offers the perfect balance of peaceful living and everyday convenience.
Under contract
C$919,000
112 Ravenswood Dr, Brampton, ON L6Y 4V6
4beds
4baths
Single Family Residence
Built in ----
5,890 Square Feet Lot
$-- Zestimate®
C$--/sqft
C$-- HOA
What's special
Bright functional layoutSun-filled family roomFreshly painted throughoutSpacious backyard
- 94 days
- 12
- 0
Zillow last checked:
Listing updated:
Listed by:
CENTURY 21 PRESIDENT REALTY INC.
Source: TRREB,MLS®#: W13597366 Originating MLS®#: Toronto Regional Real Estate Board
Originating MLS®#: Toronto Regional Real Estate BoardFacts & features
Interior
Bedrooms & bathrooms
- Bedrooms: 4
- Bathrooms: 4
Primary bedroom
- Level: Second
- Dimensions: 4.57 x 3.61
Bedroom
- Level: Basement
- Dimensions: 3.23 x 2.89
Bedroom 2
- Level: Second
- Dimensions: 4 x 3.25
Bedroom 3
- Level: Second
- Dimensions: 3.23 x 2.93
Breakfast
- Level: Main
- Dimensions: 3.09 x 3.67
Den
- Level: Basement
- Dimensions: 3.65 x 2.43
Dining room
- Level: Main
- Dimensions: 5.91 x 3.14
Family room
- Level: Main
- Dimensions: 4.01 x 3.12
Kitchen
- Level: Basement
- Dimensions: 3.77 x 3.65
Kitchen
- Level: Main
- Dimensions: 3.09 x 3.67
Living room
- Level: Basement
- Dimensions: 3.77 x 3.65
Living room
- Level: Main
- Dimensions: 5.91 x 3.14
Heating
- Forced Air, Gas
Cooling
- Central Air
Features
- Other
- Basement: Finished,Separate Entrance
- Has fireplace: Yes
Interior area
- Living area range: 1500-2000 null
Property
Parking
- Total spaces: 6
- Parking features: Garage
- Has garage: Yes
Features
- Stories: 2
- Pool features: None
Lot
- Size: 5,890 Square Feet
- Features: Public Transit, Place Of Worship, Park
Details
- Parcel number: 140800947
Construction
Type & style
- Home type: SingleFamily
- Property subtype: Single Family Residence
Materials
- Brick
- Foundation: Poured Concrete
- Roof: Asphalt Shingle
Utilities & green energy
- Sewer: Sewer
Community & HOA
Location
- Region: Brampton
Financial & listing details
- Annual tax amount: C$6,183
- Date on market: 7/23/2026
Price history
Price history is unavailable.
Public tax history
Tax history is unavailable.
Climate risks
Neighborhood: Fletcher's Creek South
Nearby schools
GreatSchools rating
No schools nearby
We couldn't find any schools near this home.

Similar homes
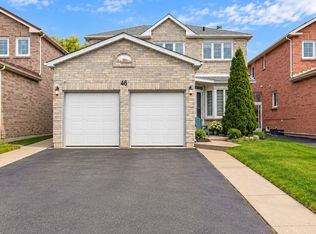
- C$999,9005 bd4 ba-- sqft62 Meadowlark Dr, Brampton, ON L6Y 4V6For Sale
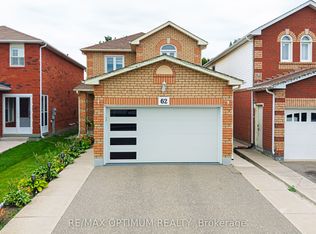 MLS ID #W13792828, RE/MAX OPTIMUM REALTY. TRREB
 - C$999,0004 bd5 ba-- sqft34 Sweet Oak Ct, Brampton, ON L6Y 3S5For Sale
 MLS ID #W13800146, RE/MAX WEST REALTY INC.. TRREB
 - C$799,0004 bd4 ba-- sqft5 Roehampton Cres, Brampton, ON L6Y 2R3For Sale
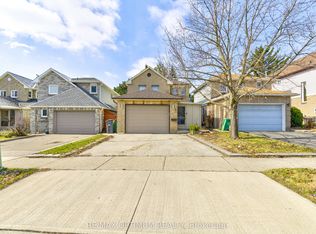 MLS ID #W13518014, RE/MAX OPTIMUM REALTY. TRREB
 - C$879,9004 bd4 ba-- sqft56 Pefferlaw Cir, Brampton, ON L6Y 0K1For Sale
 MLS ID #W13615000, ROYAL LEPAGE CERTIFIED REALTY. TRREB
