Welcome to this beautifully upgraded detached home featuring a spacious and functional layout with separate living and family rooms. The upgraded modern kitchen offers a Centre island, porcelain tile flooring, stainless steel appliances, and custom cabinetry with a convenient spice rack. The second floor features three good-sized bedrooms, including a primary bedroom with his-and-her closets. No carpet throughout the main and upper floors. Pot lights on both levels and a skylight provide an abundance of natural light throughout the day. Enjoy the upgraded modern garage door and an extra-deep 173-ft backyard, ideal for relaxing and entertaining with family and friends. The finished two-bedroom basement features a washroom and separate entrance. Conveniently located close to places of worship, parks, public transit, retail plazas, walking distance to Sheridan college. A fantastic opportunity to own a move-in-ready home in a desirable location. Don't miss this one!
For sale
C$999,900
62 Meadowlark Dr, Brampton, ON L6Y 4V6
5beds
4baths
Single Family Residence
Built in ----
5,155 Square Feet Lot
$-- Zestimate®
C$--/sqft
C$-- HOA
What's special
Spacious and functional layoutUpgraded modern kitchenCentre islandPorcelain tile flooringStainless steel appliancesThree good-sized bedroomsUpgraded modern garage door
- 6 days
- 15
- 1
Zillow last checked:
Listing updated:
Listed by:
RE/MAX OPTIMUM REALTY
Source: TRREB,MLS®#: W13792828 Originating MLS®#: Toronto Regional Real Estate Board
Originating MLS®#: Toronto Regional Real Estate BoardFacts & features
Interior
Bedrooms & bathrooms
- Bedrooms: 5
- Bathrooms: 4
Primary bedroom
- Description: Primary Bedroom
- Level: Second
- Area: 17.22 Square Meters
- Area source: Other
- Dimensions: 4.20 x 4.10
Bedroom
- Description: Bedroom 4
- Level: Basement
- Area: 8.68 Square Meters
- Area source: Other
- Dimensions: 3.10 x 2.80
Bedroom 2
- Description: Bedroom 5
- Level: Basement
- Area: 8.68 Square Meters
- Area source: Other
- Dimensions: 3.10 x 2.80
Bedroom 2
- Description: Bedroom 2
- Level: Second
- Area: 17.22 Square Meters
- Area source: Other
- Dimensions: 4.20 x 4.10
Bedroom 3
- Description: Bedroom 3
- Level: Second
- Area: 10.72 Square Meters
- Area source: Other
- Dimensions: 3.35 x 3.20
Dining room
- Description: Dining Room
- Level: Main
- Area: 7.42 Square Meters
- Area source: Other
- Dimensions: 3.03 x 2.45
Family room
- Description: Family Room
- Level: Main
- Area: 13.65 Square Meters
- Area source: Other
- Dimensions: 4.20 x 3.25
Kitchen
- Description: Kitchen
- Level: Main
- Area: 17.36 Square Meters
- Area source: Other
- Dimensions: 5.60 x 3.10
Living room
- Description: Living Room
- Level: Main
- Area: 13.94 Square Meters
- Area source: Other
- Dimensions: 4.60 x 3.03
Recreation
- Level: Basement
- Dimensions: 4.39 x 3.36
Heating
- Forced Air, Gas
Cooling
- Central Air
Features
- Other
- Basement: Apartment,Separate Entrance
- Has fireplace: Yes
Interior area
- Living area range: 1500-2000 null
Video & virtual tour
Property
Parking
- Total spaces: 4
- Parking features: Private
- Has attached garage: Yes
Features
- Stories: 2
- Pool features: None
Lot
- Size: 5,155 Square Feet
- Features: Irregular Lot, Level, Ravine, Park, Public Transit
Details
- Parcel number: 140800087
Construction
Type & style
- Home type: SingleFamily
- Property subtype: Single Family Residence
Materials
- Brick
- Foundation: Concrete
- Roof: Shingle
Utilities & green energy
- Sewer: Sewer
Community & HOA
Location
- Region: Brampton
Financial & listing details
- Annual tax amount: C$6,918
- Date on market: 9/16/2026
Price history
Price history is unavailable.
Public tax history
Tax history is unavailable.
Climate risks
Neighborhood: Fletcher's Creek South
Nearby schools
GreatSchools rating
No schools nearby
We couldn't find any schools near this home.

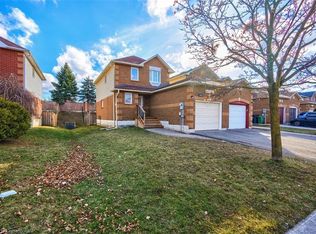
Similar homes
- C$1,099,0006 bd10 ba-- sqft60 Ravenswood Dr, Brampton, ON L6Y 3Z4For Sale
 MLS ID #W13808936, REAL BROKER ONTARIO LTD.. TRREB
 - C$919,0004 bd4 ba-- sqft112 Ravenswood Dr, Brampton, ON L6Y 4V6For Sale
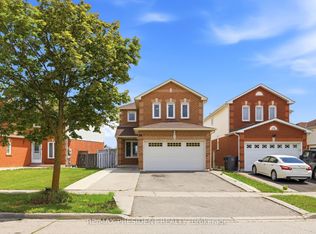 MLS ID #W13597366, CENTURY 21 PRESIDENT REALTY INC.. TRREB
 - C$1,049,9007 bd5 ba-- sqft34 Sweet Oak Ct, Brampton, ON L6Y 3S5For Sale
 MLS ID #W13800146, RE/MAX WEST REALTY INC.. TRREB
 - C$977,7775 bd4 ba-- sqft23 Clydesdale Cir, Brampton, ON L6Y 3R1For Sale
 MLS ID #W13508300, ROYAL LEPAGE FLOWER CITY REALTY. TRREB
