Welcome to this spectacular and exceptionally well-appointed 3-bedroom detached home, perfectly situated in a highly sought-after, family-friendly neighbourhood with a beautiful parkette directly across the street. This inviting home features laminate flooring throughout, California shutters, and a bright, vaulted foyer with soaring cathedral ceilings and elegant wrought-iron staircase. The chef-inspired kitchen is truly the heart of the home, stainless steel appliances, gas stove, refrigerator and built-in dishwasher, while the open-concept layout seamlessly flows into the spacious eating area and sun-filled backyard, complete with a wooden deck and gas BBQ line-perfect for entertaining. All bedrooms are generously sized, with the primary suite offering a sophisticated coffered ceiling, large walk-in closet and luxurious deep soaker tub. The finished basement provides valuable additional living space, while the 2-car garage and ample parking add everyday convenience. With elegant finishes, thoughtful design, abundant natural light and a park practically at your doorstep, this is a wonderful opportunity to enjoy stylish, comfortable family living in an exceptional location.
For sale
C$979,900
20 Keirstead Trl, Brampton, ON L6R 0G7
3beds
4baths
Single Family Residence
Built in ----
3,078 Square Feet Lot
$-- Zestimate®
C$--/sqft
C$-- HOA
What's special
Laminate flooring throughoutCalifornia shuttersElegant wrought-iron staircaseChef-inspired kitchenStainless steel appliancesGas stoveBuilt-in dishwasher
- 1 day |
- 6 |
- 1 |
Zillow last checked:
Listing updated:
Listed by:
RE/MAX ULTIMATE REALTY INC.
Source: TRREB,MLS®#: W13665358 Originating MLS®#: Toronto Regional Real Estate Board
Originating MLS®#: Toronto Regional Real Estate BoardFacts & features
Interior
Bedrooms & bathrooms
- Bedrooms: 3
- Bathrooms: 4
Primary bedroom
- Level: Second
- Dimensions: 4.7 x 3.94
Bedroom
- Level: Basement
- Dimensions: 3.63 x 2.9
Bedroom 2
- Level: Second
- Dimensions: 4.39 x 3.43
Bedroom 3
- Level: Second
- Dimensions: 3.58 x 3.05
Dining room
- Level: Main
- Dimensions: 4.6 x 4.39
Kitchen
- Level: Main
- Dimensions: 4.62 x 2.77
Living room
- Level: Main
- Dimensions: 4.39 x 2.59
Recreation
- Level: Basement
- Dimensions: 9.27 x 7.06
Heating
- Forced Air, Gas
Cooling
- Central Air
Features
- Central Vacuum
- Flooring: Carpet Free
- Basement: Finished
- Has fireplace: Yes
Interior area
- Living area range: 1500-2000 null
Video & virtual tour
Property
Parking
- Total spaces: 6
- Parking features: Private, Garage Door Opener
- Has garage: Yes
Features
- Stories: 2
- Pool features: None
Lot
- Size: 3,078 Square Feet
Details
- Parcel number: 142235695
Construction
Type & style
- Home type: SingleFamily
- Property subtype: Single Family Residence
Materials
- Brick
- Foundation: Concrete
- Roof: Asphalt Shingle
Utilities & green energy
- Sewer: Sewer
Community & HOA
Location
- Region: Brampton
Financial & listing details
- Annual tax amount: C$6,000
- Date on market: 8/12/2026
Price history
Price history is unavailable.
Public tax history
Tax history is unavailable.
Climate risks
Neighborhood: Sandringham
Nearby schools
GreatSchools rating
No schools nearby
We couldn't find any schools near this home.
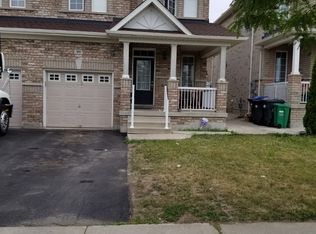
- C$869,0004 bd4 ba-- sqft99 Connolly Cres, Brampton, ON L6R0G8For Sale
- C$899,0004 bd4 ba-- sqft52 Moldovan Dr, Brampton, ON L6R0E4For Sale

- C$--3 bd3 ba1.4k sqft51 Connolly Cres #1, Brampton, ON L6R0G9Off Market
- C$1,099,0006 bd5 ba-- sqft88 Sled Dog Rd, Brampton, ON L6R0J4For Sale
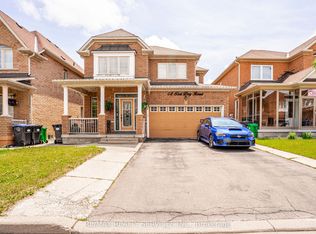
- C$1,199,9006 bd4 ba-- sqft60 Swales Cres, Brampton, ON L6R0H7For Sale
- C$1,079,0006 bd5 ba-- sqft2 Arctic Fox Cres, Brampton, ON L6R0J2For Sale
- C$16 bd3 ba-- sqft10818 Torbram Rd, Brampton, ON L6R0A2For Sale
- C$--4 bd3 ba2.5k sqft27 Robitaille Dr, Brampton, ON L6R0H6Off Market
Similar homes
- C$869,0004 bd4 ba-- sqft99 Connolly Cres, Brampton, ON L6R 0G8For SaleMLS ID #W13665646, Initia Real Estate. TRREB
- C$1,139,0005 bd5 ba-- sqft373 Sunny Meadow Blvd, Brampton, ON L6R 0G2For Sale
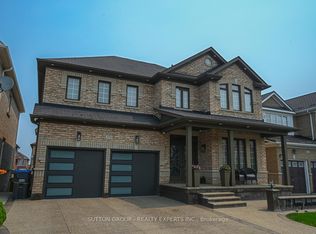 MLS ID #W13668214, SUTTON GROUP - REALTY EXPERTS INC.. TRREB
 - C$999,0006 bd4 ba-- sqft50 Blazing Star Dr, Brampton, ON L6R 3E7For Sale
 MLS ID #W13649952, TEAM PANAG REAL ESTATE INC.. TRREB
 - C$1,099,0004 bd4 ba-- sqft3 Shortreed Grv, Brampton, ON L6R 0R6For Sale
 MLS ID #W13672716, PROPERTY.CA INC.. TRREB
 - C$1,059,9026 bd5 ba-- sqft16 Gamson Cres, Brampton, ON L6R 0V8For SaleMLS ID #W13670776, RE/MAX REAL ESTATE CENTRE INC.. TRREB
- C$1,079,0006 bd5 ba-- sqft2 Arctic Fox Cres, Brampton, ON L6R 0J2For SaleMLS ID #W13637904, HOMELIFE SUPERSTARS REAL ESTATE LIMITED. TRREB
- C$1,099,0006 bd5 ba-- sqft88 Sled Dog Rd, Brampton, ON L6R 0J4For SaleMLS ID #W13068340, RE/MAX REALTY SERVICES INC.. TRREB
- C$1,069,0006 bd4 ba-- sqft409 Fernforest Dr, Brampton, ON L6R 3B6For SaleMLS ID #W13663380, RE/MAX GOLD REALTY INC.. TRREB
- C$949,9004 bd3 ba-- sqft2 Tovey Ter, Brampton, ON L6R 3E6For SaleMLS ID #W13618776, HOMELIFE/FUTURE REALTY INC.. TRREB
- C$955,0006 bd4 ba-- sqft17 Keeleview Cres, Brampton, ON L6R 0H4For SaleMLS ID #W13563250, RIGHT AT HOME REALTY EXCELLENCE. TRREB
- C$899,0004 bd4 ba-- sqft52 Moldovan Dr, Brampton, ON L6R 0E4For SaleMLS ID #W13604098, RE/MAX GOLD REALTY INC.. TRREB
- C$848,8005 bd4 ba-- sqft67 Severin St, Brampton, ON L6R 0P3For SaleMLS ID #W13672678, ROYAL LEPAGE IGNITE REALTY. TRREB
- C$1,049,9905 bd3 ba-- sqft44 Robitaille Dr, Brampton, ON L6R 0H6For SaleMLS ID #W13597098, CENTURY 21 PRESIDENT REALTY INC.. TRREB
- C$784,9004 bd4 ba-- sqft121 Bighorn Cres, Brampton, ON L6R 1G2For SaleMLS ID #W13666566, RE/MAX GOLD REALTY INC.. TRREB
- C$1,149,9006 bd6 ba-- sqft57 Quailvalley Dr, Brampton, ON L6R 0N7For SaleMLS ID #W13651846, RE/MAX GOLD REALTY INC.. TRREB
- C$1,179,9006 bd4 ba-- sqft54 Blazing Star Dr, Brampton, ON L6R 3E7For SaleMLS ID #W13654032, RE/MAX GOLD REALTY INC.. TRREB
- C$1,087,0004 bd3 ba-- sqft61 Sugarcane Ave, Brampton, ON L6R 0E6For SaleMLS ID #W13603336, RE/MAX REALTY SERVICES INC.. TRREB
- C$970,0004 bd4 ba-- sqft15 Silktop Trl, Brampton, ON L6R 2K4For SaleMLS ID #W13467330, VALERY REAL ESTATE INC.. TRREB
- C$975,0003 bd3 ba-- sqft26 Rushbrook Dr, Brampton, ON L6P 1E4For SaleMLS ID #W13517564, CENTURY 21 PERCY FULTON LTD.. TRREB
- C$1,099,9995 bd5 ba-- sqft58 Quailvalley Dr, Brampton, ON L6R 0N4For SaleMLS ID #W13611680, RE/MAX REALTY SERVICES INC.. TRREB
