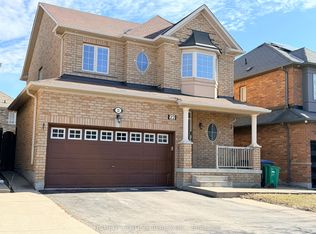
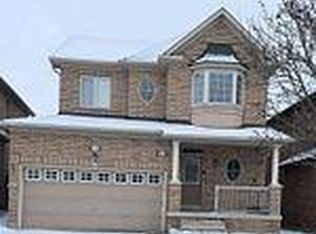
Beautiful Detached Home offering approximately 2,173 sq. ft. in the highly sought-after Sandringham-Wellington community of Brampton! This spacious and well-maintained home features 4+2 bedrooms and 5 bathrooms, making it ideal for large or multi-generational families. The main floor boasts a bright combined living and dining room, a separate family room with a cozy gas fireplace, and a spacious kitchen with a breakfast area and walkout to the backyard. Upstairs, the primary bedroom features a 5-piece ensuite with a soaker tub, separate shower, and his-and-hers closets. The second and third bedrooms share a convenient 4-piece semi-ensuite, while the generously sized fourth bedroom enjoys its own private 4-piece ensuite. The fully finished basement offers 2 bedrooms, a living room, kitchen, full 4-piece bathroom, and a legal separate entrance, providing excellent potential for extended family living or rental income. Enjoy outdoor living in the beautifully landscaped backyard featuring a gazebo, green space, and a stone patio-perfect for entertaining and relaxation. The wide driveway accommodates up to 5 vehicles, plus 2 additional parking spaces in the garage for a total of 7 parking spaces. Direct access from the garage into the home adds everyday convenience. Ideally located close to schools, parks, public transit, shopping plazas, and all major amenities. This turn-key home combines comfort, functionality, and convenience in one of Brampton's most family-friendly neighbourhoods. Don't miss this exceptional opportunity!
Under contract
C$1,059,902
16 Gamson Cres, Brampton, ON L6R 0V8
6beds
5baths
Single Family Residence
Built in ----
3,433 Square Feet Lot
$-- Zestimate®
C$--/sqft
C$-- HOA
What's special
- 54 days
- 12
- 0
Zillow last checked:
Listing updated:
Listed by:
RE/MAX REAL ESTATE CENTRE INC.
Source: TRREB,MLS®#: W13670776 Originating MLS®#: Toronto Regional Real Estate Board
Originating MLS®#: Toronto Regional Real Estate BoardFacts & features
Interior
Bedrooms & bathrooms
- Bedrooms: 6
- Bathrooms: 5
Primary bedroom
- Level: Second
- Dimensions: 4.54 x 3.69
Bedroom
- Level: Basement
- Dimensions: 0 x 0
Bedroom
- Level: Basement
- Dimensions: 0 x 0
Bedroom 2
- Level: Second
- Dimensions: 3.87 x 3.03
Bedroom 3
- Level: Second
- Dimensions: 3.03 x 3.03
Bedroom 4
- Level: Second
- Dimensions: 3.33 x 3.03
Breakfast
- Level: Main
- Dimensions: 3.03 x 2.84
Dining room
- Level: Main
- Dimensions: 6.3 x 3.87
Family room
- Level: Main
- Dimensions: 5.33 x 3.63
Kitchen
- Level: Main
- Dimensions: 3.03 x 3.03
Kitchen
- Level: Basement
- Dimensions: 0 x 0
Living room
- Level: Main
- Dimensions: 6.3 x 3.87
Living room
- Level: Basement
- Dimensions: 0 x 0
Heating
- Forced Air, Gas
Cooling
- Central Air
Features
- Other
- Basement: Finished,Separate Entrance
- Has fireplace: Yes
Interior area
- Living area range: 2000-2500 null
Video & virtual tour
Property
Parking
- Total spaces: 7
- Parking features: Private
- Has garage: Yes
Features
- Stories: 2
- Pool features: None
Lot
- Size: 3,433 Square Feet
Details
- Parcel number: 142242660
Construction
Type & style
- Home type: SingleFamily
- Property subtype: Single Family Residence
Materials
- Brick
- Foundation: Concrete
- Roof: Asphalt Shingle
Utilities & green energy
- Sewer: Sewer
Community & HOA
Location
- Region: Brampton
Financial & listing details
- Annual tax amount: C$7,588
- Date on market: 8/13/2026
Price history
Price history is unavailable.
Public tax history
Tax history is unavailable.
Climate risks
Neighborhood: Sandringham
Nearby schools
GreatSchools rating
No schools nearby
We couldn't find any schools near this home.

Similar homes
- C$1,097,7775 bd4 ba-- sqft39 Hadfield Cir, Brampton, ON L6R 0N6For Sale
 MLS ID #W13849880, ROYAL LEPAGE FLOWER CITY REALTY. TRREB
 - C$1,069,0006 bd5 ba-- sqft88 Sled Dog Rd, Brampton, ON L6R 0J4For Sale
 MLS ID #W13726966, RE/MAX REALTY SERVICES INC.. TRREB
 - C$949,9024 bd4 ba-- sqft65 Connolly Cres, Brampton, ON L6R 0G8For Sale
 MLS ID #W13858492, RE/MAX REAL ESTATE CENTRE INC.. TRREB
 - C$1,118,0005 bd5 ba-- sqft58 Quailvalley Dr, Brampton, ON L6R 0N4For Sale
 MLS ID #W13611680, RE/MAX REALTY SERVICES INC.. TRREB
