Welcome to this bright, spacious, and exceptionally functional 3-bedroom bungalow inthe highly sought-after community of Valleywood, Caledon. From the moment you stepinside, you will love the abundance of natural light and the seamless flow of the home.The main level features beautiful hardwood floors stretching across the spacious livingroom, large formal dining room, and all three bedrooms. At the heart of the home is afantastic, family-sized kitchen boasting abundant counter and cabinet space, which walksout directly to a private deck and yard-making it absolutely perfect for entertaining andsummer BBQs. The primary bedroom serves as a peaceful retreat, complete with its ownprivate 4-piece ensuite. For added convenience, the 2-car garage offers direct, seamlessaccess right into the home.Downstairs, the fully finished basement completely doubles your living space and feelsincredibly bright thanks to large windows that let in tons of natural light. This massive,open-concept area is fantastic for many different options, whether you need an in-lawsuite, multi-generational living, or the ultimate recreation hub. It comes fully equippedwith a second kitchen featuring a gas stove, a cozy gas fireplace in the large great room,an additional washroom, and a dedicated office space that could easily serve as a 4thbedroom.Perfectly situated for effortless commuting, this property offers unbeatable access toHighway 10 and Highway 410, alongside easy public transit connections. It is alsoideally positioned between major healthcare facilities, offering quick and convenientproximity to both Brampton Civic Hospital and Headwaters Health Care Centre inOrangeville. This versatile Valleywood gem truly has it all!
For sale
C$988,000
34 Kirkwood Cres, Caledon, ON L7C 1B8
4beds
3baths
Single Family Residence
Built in ----
5,152 Square Feet Lot
$-- Zestimate®
C$--/sqft
C$-- HOA
What's special
- 7 days |
- 8 |
- 0 |
Zillow last checked:
Listing updated:
Listed by:
ROYAL LEPAGE MAXIMUM REALTY
Source: TRREB,MLS®#: W13647328 Originating MLS®#: Toronto Regional Real Estate Board
Originating MLS®#: Toronto Regional Real Estate BoardFacts & features
Interior
Bedrooms & bathrooms
- Bedrooms: 4
- Bathrooms: 3
Primary bedroom
- Level: Main
- Dimensions: 4.77 x 3.09
Bedroom 2
- Level: Main
- Dimensions: 2.99 x 3.19
Bedroom 3
- Level: Main
- Dimensions: 3.03 x 3.19
Breakfast
- Level: Main
- Dimensions: 6.09 x 2.38
Dining room
- Level: Main
- Dimensions: 3.89 x 3.85
Foyer
- Level: Main
- Dimensions: 2.81 x 2.52
Great room
- Level: Basement
- Dimensions: 6.38 x 3.88
Kitchen
- Level: Main
- Dimensions: 6.09 x 3.35
Kitchen
- Level: Basement
- Dimensions: 4.9 x 4.26
Living room
- Level: Main
- Dimensions: 3.14 x 3.85
Office
- Level: Basement
- Dimensions: 3.91 x 3.16
Recreation
- Level: Basement
- Dimensions: 6.38 x 4.21
Heating
- Forced Air, Gas
Cooling
- Central Air
Features
- Other
- Basement: Finished
- Has fireplace: Yes
Interior area
- Living area range: 1500-2000 null
Video & virtual tour
Property
Parking
- Total spaces: 5
- Parking features: Private
- Has garage: Yes
Features
- Pool features: None
Lot
- Size: 5,152 Square Feet
- Features: Public Transit, School, Place Of Worship, Park, Hospital, Fenced Yard
Details
- Parcel number: 142350402
Construction
Type & style
- Home type: SingleFamily
- Architectural style: Bungalow
- Property subtype: Single Family Residence
Materials
- Brick
- Foundation: Concrete, Concrete Block, Unknown
- Roof: Asphalt Shingle
Utilities & green energy
- Sewer: Sewer
Community & HOA
Location
- Region: Caledon
Financial & listing details
- Annual tax amount: C$6,239
- Date on market: 8/6/2026
Price history
Price history is unavailable.
Public tax history
Tax history is unavailable.
Climate risks
Neighborhood: Mayfield West
Nearby schools
GreatSchools rating
No schools nearby
We couldn't find any schools near this home.
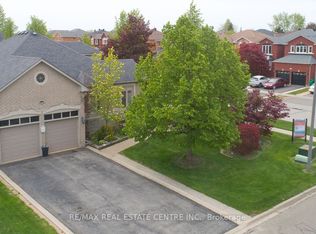
- C$999,9984 bd3 ba-- sqft1 Kirkwood Cres, Caledon, ON L7C1A5For Sale
- C$1,599,0004 bd5 ba-- sqft3 Cliffcrest Ct, Caledon, ON L7C1C1For Sale

- C$1,424,9005 bd5 ba-- sqft124 Royal Valley Dr, Caledon, ON L7C1A5For Sale
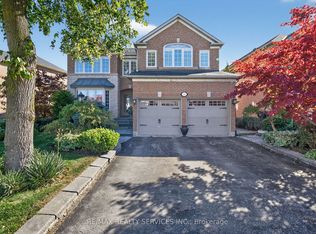
- C$1,199,0005 bd4 ba-- sqft73 Hutton Cres, Caledon, ON L7C1A7For Sale

- C$935,0004 bd2 ba967 sqft62 Gardenia Way, Caledon, ON L7C1A8Sold
- C$1,079,0004 bd4 ba-- sqft150 Royal Valley Dr, Caledon, ON L7C1B3For Sale
- C$670,0003 bd3 ba-- sqft415 Dougall Ave, Caledon, ON L7C4L5For Sale
- C$699,9993 bd3 ba-- sqft417 Dougall Ave #14, Caledon, ON L7C4L5For Sale
Similar homes
- C$1,150,0003 bd3 ba-- sqft128 Valleywood Blvd, Caledon, ON L7C 1B3For Sale
 MLS ID #W13606864, RE/MAX REALTY SERVICES INC.. TRREB
 - C$999,6005 bd4 ba-- sqft79 Twin Willow Cres E, Brampton, ON L7A 1K2For Sale
 MLS ID #W13602514, ROYAL LEPAGE SIGNATURE REALTY. TRREB
 - C$1,059,9026 bd5 ba-- sqft16 Gamson Cres, Brampton, ON L6R 0V8For Sale
 MLS ID #W13670776, RE/MAX REAL ESTATE CENTRE INC.. TRREB
 - C$974,0004 bd3 ba-- sqft18 Jill Cres, Brampton, ON L6S 3J2For Sale
 MLS ID #W13630720, RE/MAX REALTY SPECIALISTS INC.. TRREB
 - C$920,0005 bd4 ba-- sqft132 Muirland Cres, Brampton, ON L6X 4G2For SaleMLS ID #W13655110, HOMELIFE LANDMARK REALTY INC.. TRREB
- C$809,9004 bd4 ba-- sqft50 Rocky Point Cres, Brampton, ON L6V 4R7For SaleMLS ID #W13657296, RE/MAX REALTY SERVICES INC.. TRREB
- C$999,9995 bd4 ba-- sqft102 Coronation Cir S, Brampton, ON L6Z 4A7For SaleMLS ID #W13587558, REAL BROKER ONTARIO LTD.. TRREB
- C$939,9004 bd3 ba-- sqft33 Sewells Ln, Brampton, ON L7A 2Z9For SaleMLS ID #W13480430, RE/MAX REALTY SERVICES INC.. TRREB
- C$989,9005 bd4 ba-- sqft7443 Russian Olive Close, Mississauga, ON L5N 8N7For SaleMLS ID #W13656038, ROYAL LEPAGE CREDIT VALLEY REAL ESTATE. TRREB
- C$949,9004 bd3 ba-- sqft10 Meadow Bush Ct, Brampton, ON L6S 5B6For SaleMLS ID #W13470770, RE/MAX REALTY SERVICES INC.. TRREB
- C$1,199,0005 bd5 ba-- sqft5 Savita Rd, Brampton, ON L7A 3T2For SaleMLS ID #W13644722, HOMELIFE SUPERSTARS REAL ESTATE LIMITED. TRREB
- C$999,9906 bd3 ba-- sqft4 Manorcrest St, Brampton, ON L6S 2W9For SaleMLS ID #W13552140, RE/MAX REAL ESTATE CENTRE INC.. TRREB
- C$889,0005 bd4 ba-- sqft82 Candy Cres, Brampton, ON L6X 3Z9For SaleMLS ID #W13651854, RE/MAX REAL ESTATE CENTRE INC.. TRREB
- C$1,029,9025 bd3 ba-- sqft46 Butlermere Dr, Brampton, ON L6Y 4R9For SaleMLS ID #W13639336, RE/MAX REAL ESTATE CENTRE INC.. TRREB
- C$1,039,0004 bd3 ba-- sqft687 Twain Ave, Mississauga, ON L5W 1K7For SaleMLS ID #W13621268, ROYAL LEPAGE SIGNATURE REALTY. TRREB
- C$849,9003 bd4 ba-- sqft25 Malcolm Cres, Brampton, ON L6S 3C7For SaleMLS ID #W13607736, RE/MAX REALTY SERVICES INC.. TRREB
- C$999,9005 bd2 ba-- sqft21 Maryhill Dr, Toronto, ON M9V 3C1For SaleMLS ID #W13633598, CAPITAL NORTH REALTY CORPORATION. TRREB
- C$897,9004 bd4 ba-- sqft16 Capistro St, Brampton, ON L7A 3J3For SaleMLS ID #W13551146, HOMELIFE/MIRACLE REALTY LTD. TRREB
- C$999,9004 bd2 ba-- sqft19 Battersea Cres, Toronto, ON M6L 1G7For SaleMLS ID #W13651044, ROYAL LEPAGE TERREQUITY REALTY. TRREB
- C$1,099,0005 bd3 ba-- sqft11 Larkmead Pl, Brampton, ON L6R 2R9For SaleMLS ID #W13549880, TEAM PANAG REAL ESTATE INC.. TRREB
