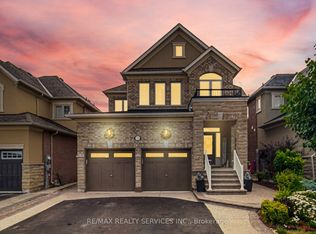
Welcome to Valleywood, one of Caledon's most sought-after communities, ideally located just off Highway 410 and minutes from shopping, parks, and top-rated schools including the coveted Mayfield Secondary School. This elegant family home delivers more than 3,300 sq. ft. plus a beautifully finished basement - perfect for growing or multi-generational families. Step through the grand double-door entry into a bright and inviting main floor designed for both comfort and connection. The combined living and dining rooms offer a seamless space for entertaining, while the updated kitchen boasts a large centre island, custom cabinetry, stainless steel appliances, and Jenn Air induction cooktop, perfect for family gatherings and everyday meals. The spacious family room with its cozy gas fireplace provides the ideal setting for relaxing evenings together. A main-floor den adds valuable versatility and can be used as a home office, study, or even a guest bedroom. Upstairs, you'll find four generous bedrooms and three fully-renovated bathrooms; each bedroom with direct access to a bathroom. Two bedrooms feature their own private ensuites. Solid oak hardwood flooring runs throughout the main and upper levels, adding warmth and timeless elegance. The finished basement expands the living space even further, with a newer full kitchen, large recreation and living areas, a bedroom, and a three-piece bathroom. It offers endless possibilities for an in-law suite, nanny quarters, or potentially legalizing it for rental opportunities with its existing separate entrance via the laundry room. Outside, enjoy a quiet, landscaped backyard with inground sprinklers and a large patio perfect for Summer barbecues and family fun. A double car garage and room for three cars in the driveway complete this impressive property.
For sale
C$1,424,900
124 Royal Valley Dr, Caledon, ON L7C 1A5
5beds
5baths
Single Family Residence
Built in ----
7,101 Square Feet Lot
$-- Zestimate®
C$--/sqft
C$-- HOA
What's special
Grand double-door entryUpdated kitchenLarge centre islandCustom cabinetryStainless steel appliancesJenn air induction cooktopSpacious family room
- 131 days |
- 5 |
- 0 |
Zillow last checked:
Listing updated:
Listed by:
RE/MAX REALTY SERVICES INC.
Source: TRREB,MLS®#: W12944088 Originating MLS®#: Toronto Regional Real Estate Board
Originating MLS®#: Toronto Regional Real Estate BoardFacts & features
Interior
Bedrooms & bathrooms
- Bedrooms: 5
- Bathrooms: 5
Heating
- Forced Air, Gas
Cooling
- Central Air
Appliances
- Included: Water Heater
Features
- In-Law Capability
- Flooring: Carpet Free
- Basement: Finished,Separate Entrance
- Has fireplace: Yes
- Fireplace features: Natural Gas
Interior area
- Living area range: 3000-3500 null
Video & virtual tour
Property
Parking
- Total spaces: 5
- Parking features: Private
- Has garage: Yes
Features
- Stories: 2
- Patio & porch: Patio
- Exterior features: Lawn Sprinkler System
- Pool features: None
Lot
- Size: 7,101 Square Feet
- Features: Fenced Yard, Park, Library, School Bus Route
Details
- Parcel number: 142350482
Construction
Type & style
- Home type: SingleFamily
- Property subtype: Single Family Residence
Materials
- Brick, Stone
- Foundation: Poured Concrete
- Roof: Asphalt Shingle
Utilities & green energy
- Sewer: Sewer
Community & HOA
Community
- Security: Carbon Monoxide Detector(s), Smoke Detector(s)
Location
- Region: Caledon
Financial & listing details
- Annual tax amount: C$6,444
- Date on market: 4/1/2026
R
RE/MAX REALTY SERVICES INC.
By pressing Contact Agent, you agree that the real estate professional identified above may call/text you about your search, which may involve use of automated means and pre-recorded/artificial voices. You don't need to consent as a condition of buying any property, goods, or services. Message/data rates may apply. You also agree to our Terms of Use. Zillow does not endorse any real estate professionals. We may share information about your recent and future site activity with your agent to help them understand what you're looking for in a home.
Price history
Price history is unavailable.
Public tax history
Tax history is unavailable.
Climate risks
Neighborhood: Mayfield West
Nearby schools
GreatSchools rating
No schools nearby
We couldn't find any schools near this home.
- C$1,199,0005 bd4 ba-- sqft73 Hutton Cres, Caledon, ON L7C1A7For Sale

- C$988,0004 bd3 ba-- sqft34 Kirkwood Cres, Caledon, ON L7C1B8For Sale
- C$999,9984 bd3 ba-- sqft1 Kirkwood Cres, Caledon, ON L7C1A5For Sale
- C$935,0004 bd2 ba967 sqft62 Gardenia Way, Caledon, ON L7C1A8Sold
- C$1,599,0004 bd5 ba-- sqft3 Cliffcrest Ct, Caledon, ON L7C1C1For Sale
- C$1,079,0004 bd4 ba-- sqft150 Royal Valley Dr, Caledon, ON L7C1B3For Sale
- C$1,150,0003 bd3 ba-- sqft128 Valleywood Blvd, Caledon, ON L7C1B3For Sale
- C$1,199,9994 bd3 ba-- sqft193 Royal Valley Dr, Caledon, ON L7C1B7For Sale
Similar homes
- C$1,450,0005 bd3 ba-- sqft14811 Creditview Rd, Caledon, ON L7C 3G6For Sale
 MLS ID #W13140028, RE/MAX GOLD REALTY INC.. TRREB
 - C$1,349,0006 bd4 ba-- sqft29 Christie Dr, Brampton, ON L6Z 3J5For Sale
 MLS ID #W13597976, RE/MAX REALTY SERVICES INC.. TRREB
 - C$1,249,9006 bd4 ba-- sqft79 Cedarholme Ave, Caledon, ON L7C 3T2For Sale
 MLS ID #W13552884, RE/MAX REALTY SERVICES INC.. TRREB
 - C$1,399,9994 bd4 ba-- sqft8 Ridgehill Dr, Brampton, ON L6Y 2C4For Sale
 MLS ID #W13643896, RE/MAX REALTY SERVICES INC.. TRREB
 - C$1,459,0008 bd6 ba-- sqft80 Ryegrass Cres, Brampton, ON L7A 3J9For SaleMLS ID #W13540714, RE/MAX METROPOLIS REALTY. TRREB
- C$1,299,0006 bd5 ba-- sqft14 Baybrook Rd, Brampton, ON L7A 1M1For SaleMLS ID #W13530494, CENTURY 21 PRESIDENT REALTY INC.. TRREB
- C$1,489,1007 bd5 ba-- sqft28 Ridelle Ct, Brampton, ON L6Z 4M2For SaleMLS ID #W13558348, RE/MAX EXCELLENCE REAL ESTATE. TRREB
- C$1,479,9007 bd4 ba-- sqft2 Whitmore Ct, Brampton, ON L6Z 2A5For SaleMLS ID #W13099174, RE/MAX REALTY SERVICES INC.. TRREB
- C$1,250,0005 bd4 ba-- sqft22 Strangway Ct, Brampton, ON L6Z 4L4For SaleMLS ID #W12968502, ROBIN HOOD REALTY LIMITED. TRREB
- C$1,099,0005 bd4 ba-- sqft21 Bushberry Rd, Brampton, ON L7A 1K4For SaleMLS ID #W13458226, ROYAL LEPAGE SIGNATURE REALTY. TRREB
- C$1,269,9006 bd4 ba-- sqft18 Hartwell Gate, Brampton, ON L6R 2V3For SaleMLS ID #W13460974, HOMELIFE/MIRACLE REALTY LTD. TRREB
- C$1,430,0007 bd4 ba-- sqft9 Princeton Ter, Brampton, ON L6S 3S4For SaleMLS ID #W13020720, RE/MAX GOLD REALTY INC.. TRREB
- C$1,049,9006 bd4 ba-- sqft193 Queen Mary Dr, Brampton, ON L7A 1Y3For SaleMLS ID #W13638920, RE/MAX REALTY SPECIALISTS INC.. TRREB
- C$1,299,9994 bd4 ba-- sqft422 Fernforest Dr, Brampton, ON L6R 2P7For SaleMLS ID #W13233102, NEST SEEKERS INTERNATIONAL REAL ESTATE. TRREB
- C$1,150,0008 bd6 ba-- sqft4 Sunnyview Rd, Brampton, ON L7A 3E3For SaleMLS ID #W13638206, RE/MAX GOLD REALTY INC.. TRREB
- C$1,390,0005 bd4 ba-- sqft6026 Roxbury Rd, Mississauga, ON L5N 4M7For SaleMLS ID #W13631622, RE/MAX REALTRON REALTY INC.. TRREB
- C$799,9005 bd4 ba-- sqft86 Tideland Dr, Brampton, ON L7A 2W1For SaleMLS ID #W13644148, RE/MAX REALTRON REALTY INC.. TRREB
- C$1,369,9006 bd6 ba-- sqft14 Snowberry Ct, Caledon, ON L7K 0B5For SaleMLS ID #W13410412, RE/MAX REALTY SERVICES INC.. TRREB
- C$1,230,0004 bd4 ba-- sqft8 Paramount Pl, Brampton, ON L6Y 2T3For SaleMLS ID #W13640908, RE/MAX REALTY SERVICES INC.. TRREB
- C$1,179,0005 bd4 ba-- sqft122 Barr Cres, Brampton, ON L6Z 3C8For SaleMLS ID #W13155662, RE/MAX GOLD REALTY INC.. TRREB
