Beautiful well kept 4 Bedroom Detached Home on Premium Ravine Lot Backing onto White Spruce Park. this beautiful home offers double car garage on premium lot 49' x 148' backing onto a natural ravine . Home offers 4 spacious bedrooms and open Library with natural sunlight. Enjoy your own private pool with full privacy, no rear neighbors , no sidewalk, parking for 6 cars. heated saltwater pool, gas fireplace, BBQ and ample space for whole family to live and enjoy this beautiful home. Open Concept, sunken living room with fire place and warm potlights. Ugraded kitchen features stainless steel appliances, granite countertops, centre island . Primary bedroom includes a 4-piece ensuite with heated floor and a jacuzzi. Finished basement with big living room, 1 bedroom and full bathroom, Walking distance to Heartlake Conservation Area. A rare opportunity to own this resort-style outdoor living in a highly desirable location. must visit this property, won't last long
For sale
C$1,179,000
122 Barr Cres, Brampton, ON L6Z 3C8
5beds
4baths
Single Family Residence
Built in ----
7,265 Square Feet Lot
$-- Zestimate®
C$--/sqft
C$-- HOA
What's special
Double car garageHeated saltwater poolGas fireplaceOpen conceptWarm potlightsStainless steel appliancesGranite countertops
- 138 days
- 18
- 2
Zillow last checked:
Listing updated:
Listed by:
RE/MAX GOLD REALTY INC.
Source: TRREB,MLS®#: W13155662 Originating MLS®#: Toronto Regional Real Estate Board
Originating MLS®#: Toronto Regional Real Estate BoardFacts & features
Interior
Bedrooms & bathrooms
- Bedrooms: 5
- Bathrooms: 4
Primary bedroom
- Level: Second
- Dimensions: 6.34 x 3.44
Bedroom
- Level: Basement
- Dimensions: 3.62 x 3.27
Bedroom 2
- Level: Second
- Dimensions: 3.6 x 3.4
Bedroom 3
- Level: Second
- Dimensions: 3.7 x 3.2
Bedroom 4
- Level: Second
- Dimensions: 3.7 x 2.9
Dining room
- Level: Main
- Dimensions: 4.4 x 3.8
Family room
- Level: Main
- Dimensions: 4.4 x 3.2
Kitchen
- Level: Main
- Dimensions: 5.79 x 4.67
Library
- Level: Second
- Dimensions: 2.87 x 2.17
Living room
- Level: Main
- Dimensions: 4.4 x 3.8
Recreation
- Level: Basement
- Dimensions: 7.1 x 4.97
Heating
- Forced Air, Gas
Cooling
- Central Air
Appliances
- Included: Water Heater Owned
Features
- Basement: Finished
- Has fireplace: Yes
- Fireplace features: Family Room
Interior area
- Living area range: 2500-3000 null
Video & virtual tour
Property
Parking
- Total spaces: 6
- Parking features: Private, Garage Door Opener
- Has garage: Yes
Features
- Stories: 2
- Has private pool: Yes
- Pool features: In Ground
Lot
- Size: 7,265 Square Feet
Details
- Parcel number: 142270333
Construction
Type & style
- Home type: SingleFamily
- Property subtype: Single Family Residence
Materials
- Brick
- Foundation: Concrete, Wood Frame
- Roof: Asphalt Shingle
Utilities & green energy
- Sewer: Sewer
Community & HOA
Community
- Security: Other
Location
- Region: Brampton
Financial & listing details
- Annual tax amount: C$8,140
- Date on market: 5/21/2026
Price history
Price history is unavailable.
Public tax history
Tax history is unavailable.
Climate risks
Neighborhood: Heart Lake East
Nearby schools
GreatSchools rating
No schools nearby
We couldn't find any schools near this home.


Similar homes
- C$1,200,0006 bd6 ba-- sqft42 Dawnridge Trl, Brampton, ON L6Z 2A1For Sale
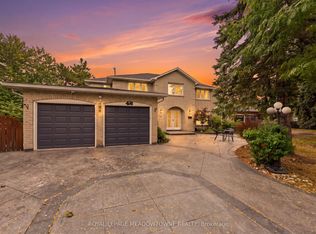 MLS ID #W13856880, ROYAL LEPAGE MEADOWTOWNE REALTY. TRREB
 - C$1,199,0006 bd4 ba-- sqft22 Oldham Cres, Brampton, ON L6Z 1W3For Sale
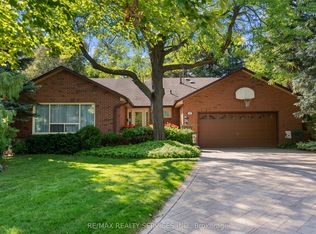 MLS ID #W13844310, RE/MAX REALTY SERVICES INC.. TRREB
 - C$1,200,0006 bd5 ba-- sqft8 Riverbank Rd, Brampton, ON L6R 2H6For Sale
 MLS ID #W13789744, RE/MAX REALTY SERVICES INC.. TRREB
 - C$1,179,0005 bd4 ba-- sqft18 Trillium Ct, Brampton, ON L6S 3L8For Sale
 MLS ID #W13514366, RE/MAX WEST REALTY INC.. TRREB
