Welcome to this exceptional 4+2 bedroom, 4 bathroom bungalow tucked away on a quiet crescent in the Parklane Estates. Backing directly onto Conservation Drive Park with private gate access, this remarkable property offers an incredible backyard oasis featuring an inground pool with stamped concrete surround, inground hot tub, expansive deck, sprinkler system, mature trees and complete privacy. The 6-car stamped concrete driveway has no sidewalk and the double garage provide ample parking, while the finished 2,200 sq ft. basement with a separate entrance, completed by the builder, and 200-amp electrical offers outstanding potential for a future legal basement apartment. Set on an impressive 1/4 Acre 12,700 sq.ft. pie-shaped lot with a unique corner portion of the property that may offer potential for an accessory dwelling unit. Main floor laundry. Steps to the Etobicoke Creek Trail, Heart Lake, and minutes to Hwy 410. Extras: Shingles replaced in 2014 with 40 year shingles. Front porch redone in 2026. Windows have al1 been replaced, with some replaced a second time. Hardwood/Ceramic floors in common areas replaced in2019. Pool liner replaced in 2018.
For sale
C$1,199,000
22 Oldham Cres, Brampton, ON L6Z 1W3
6beds
4baths
Single Family Residence
Built in ----
5,983 Square Feet Lot
$-- Zestimate®
C$--/sqft
C$-- HOA
What's special
Incredible backyard oasisInground hot tubExpansive deckSprinkler systemMature treesComplete privacyMain floor laundry
- 2 days
- 7
- 0
Zillow last checked:
Listing updated:
Listed by:
RE/MAX REALTY SERVICES INC.
Source: TRREB,MLS®#: W13844310 Originating MLS®#: Toronto Regional Real Estate Board
Originating MLS®#: Toronto Regional Real Estate BoardFacts & features
Interior
Bedrooms & bathrooms
- Bedrooms: 6
- Bathrooms: 4
Heating
- Forced Air, Gas
Cooling
- Central Air
Features
- Other
- Basement: Finished,Separate Entrance
- Has fireplace: Yes
Interior area
- Living area range: 2000-2500 null
Video & virtual tour
Property
Parking
- Total spaces: 8
- Parking features: Private Double
- Has garage: Yes
Features
- Has private pool: Yes
- Pool features: In Ground
Lot
- Size: 5,983 Square Feet
- Features: Greenbelt/Conservation, Park, River/Stream, Wooded/Treed
Details
- Additional structures: Garden Shed
- Parcel number: 142360122
Construction
Type & style
- Home type: SingleFamily
- Architectural style: Bungalow
- Property subtype: Single Family Residence
Materials
- Aluminum Siding, Brick
- Foundation: Poured Concrete
- Roof: Asphalt Shingle
Utilities & green energy
- Sewer: Sewer
Community & HOA
Location
- Region: Brampton
Financial & listing details
- Annual tax amount: C$9,292
- Date on market: 9/30/2026
Price history
Price history is unavailable.
Public tax history
Tax history is unavailable.
Climate risks
Neighborhood: Snelgrove
Nearby schools
GreatSchools rating
No schools nearby
We couldn't find any schools near this home.


Similar homes
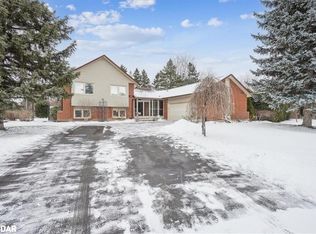
- C$1,325,0006 bd4 ba-- sqft29 Christie Dr, Brampton, ON L6Z 3J5For Sale
 MLS ID #W13718032, RE/MAX REALTY SERVICES INC.. TRREB
 - C$1,134,0006 bd5 ba-- sqft59 Masters Green Cres, Brampton, ON L7A 3K6For Sale
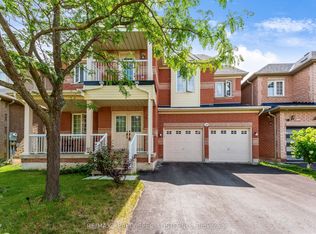 MLS ID #W13745072, RE/MAX REALTY SPECIALISTS INC.. TRREB
 - C$1,179,0005 bd4 ba-- sqft122 Barr Cres, Brampton, ON L6Z 3C8For Sale
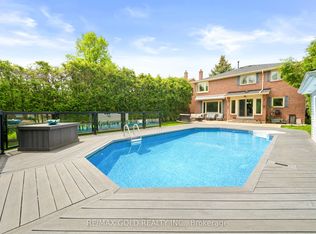 MLS ID #W13155662, RE/MAX GOLD REALTY INC.. TRREB
 - C$1,199,0006 bd4 ba-- sqft14 Gatesgill St, Brampton, ON L6X 3S4For Sale
 MLS ID #W13490610, RE/MAX REALTY SERVICES INC.. TRREB
