169 Ft of Credit River Frontage. A rare opportunity to own a riverfront property in the heart of Historic Churchville. Set on a spectacular lot with approximately 169 feet of frontage along the Credit River, this meticulously maintained century home offers a unique blend of character, privacy, and natural beauty. Featuring 4 bedrooms and 2 bathrooms, the home is filled with timeless charm, including original hardwood flooring and character that simply cannot be replicated. Enjoy unobstructed river views from the back porch, a bright sunroom filled with natural light, spacious principal rooms, and a cozy gas fireplace. The heated double-car garage with workshop area, sink, and built-in storage provides exceptional functionality, while the driveway accommodates up to 4 vehicles. Thoughtfully maintained throughout, the property features a new air conditioner(2026), owned hot water tank (2025), sump pump with new battery backup, and backwater valve. Surrounded by mature trees, scenic trails, abundant wildlife, and the rich history of Churchville Village, this property offers a peaceful retreat just minutes from shopping, schools, and everyday amenities. Conveniently located with easy access to Highways 401, 407, and 410. A truly special waterfront property in one of Brampton's most treasured communities.
For sale
C$1,099,999
7736 Churchville Rd, Brampton, ON L6Y 0H5
4beds
2baths
Single Family Residence
Built in ----
0.58 Acres Lot
$-- Zestimate®
C$--/sqft
C$-- HOA
What's special
- 29 days
- 85
- 4
Zillow last checked:
Listing updated:
Listed by:
ROYAL LEPAGE MEADOWTOWNE REALTY
Source: TRREB,MLS®#: W13727798 Originating MLS®#: Toronto Regional Real Estate Board
Originating MLS®#: Toronto Regional Real Estate BoardFacts & features
Interior
Bedrooms & bathrooms
- Bedrooms: 4
- Bathrooms: 2
Primary bedroom
- Level: Second
- Dimensions: 3.49 x 4.8
Bedroom 2
- Level: Second
- Dimensions: 2.45 x 3.99
Bedroom 3
- Level: Second
- Dimensions: 2.48 x 2.7
Bedroom 4
- Level: Second
- Dimensions: 5.04 x 3.52
Dining room
- Level: Main
- Dimensions: 2.98 x 4.95
Family room
- Level: Main
- Dimensions: 6.03 x 4.11
Kitchen
- Level: Main
- Dimensions: 2.45 x 4.74
Living room
- Level: Main
- Dimensions: 5.87 x 3.98
Sunroom
- Level: Main
- Dimensions: 2.15 x 7.04
Heating
- Forced Air, Gas
Cooling
- Central Air
Appliances
- Included: Water Heater
Features
- Basement: Crawl Space
- Has fireplace: Yes
- Fireplace features: Natural Gas
Interior area
- Living area range: 1500-2000 null
Property
Parking
- Total spaces: 6
- Parking features: Private
- Has garage: Yes
Features
- Stories: 1.5
- Patio & porch: Porch, Enclosed
- Pool features: None
- Has view: Yes
- View description: Bridge(s), Creek/Stream, Meadow, Park/Greenbelt, River, Trees/Woods, Water
- Has water view: Yes
- Water view: Creek/Stream,River,Water,Direct
- Waterfront features: River Access, River Front, Direct, River
- Body of water: Credit River
Lot
- Size: 0.58 Acres
- Features: Clear View, Public Transit, Ravine, River/Stream, School Bus Route, Waterfront, Irregular Lot
Details
- Parcel number: 140850062
- Other equipment: Sump Pump
Construction
Type & style
- Home type: SingleFamily
- Property subtype: Single Family Residence
Materials
- Cedar
- Foundation: Other
- Roof: Asphalt Shingle
Utilities & green energy
- Sewer: Sewer
Community & HOA
Location
- Region: Brampton
Financial & listing details
- Annual tax amount: C$7,155
- Date on market: 8/31/2026
Price history
Price history is unavailable.
Public tax history
Tax history is unavailable.
Climate risks
Neighborhood: Bram West
Nearby schools
GreatSchools rating
No schools nearby
We couldn't find any schools near this home.
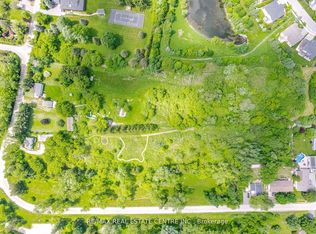
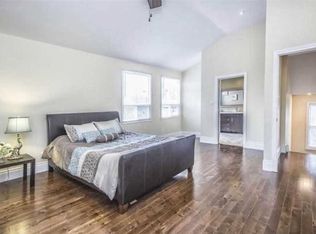
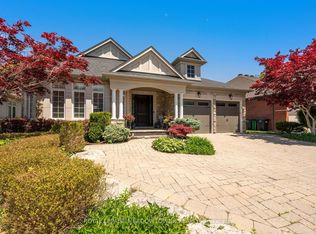
Similar homes
- C$1,399,9994 bd3 ba-- sqft17 McNutt St, Brampton, ON L6Y 5L3For Sale
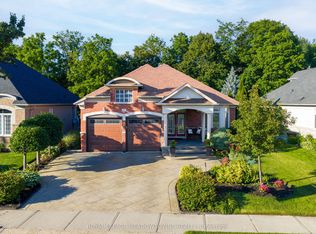 MLS ID #W13754160, ROYAL LEPAGE MEADOWTOWNE REALTY. TRREB
 - C$999,0005 bd3 ba-- sqft9 Lyndfield Cres, Brampton, ON L6W 2P4For Sale
 MLS ID #W13829870, HOMELIFE/VISION REALTY INC.. TRREB
 - C$1,099,9004 bd2 ba-- sqft8 Ann St, Halton Hills, ON L7G 2V2For Sale
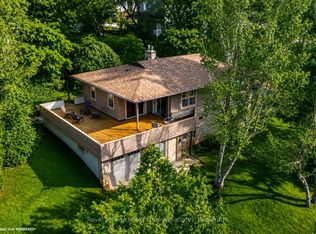 MLS ID #W13825176, Royal LePage Real Estate Associates. TRREB
 - C$999,0004 bd4 ba-- sqft38 McKillop Ct, Brampton, ON L6Y 3J2For Sale
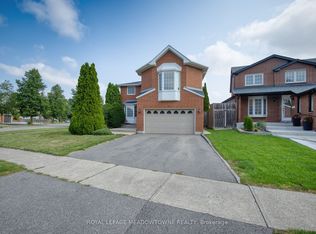 MLS ID #W13624502, ROYAL LEPAGE MEADOWTOWNE REALTY. TRREB
