Welcome to this home lovingly maintained by its original owners, in the family-oriented community of Medowvale! Perfect for first time buyers, this charming home offers 3+1 Bedrooms, 3 bathrooms, finished basement with plenty of storage. Bright Kitchen features breakfast area, quartz countertops, pot-lights, ceramic floor & backsplash, lighting under cupboards. Walk out to beautiful garden with a covered patio, flowers, dedicated vegetable area. The backyard also features a private shed with insulated walls and ceiling, plus electricity, ideal for storage, hobbies, or a workshop. The Living Room and Dining room are combined with gleaming hardwood floors & windows that fill rooms with light. Upstairs are 3 bedrooms with hardwood floors throughout, along with semi 4pc en-suite bathroom with quartz counter. Finished basement offers Rec room with gas fireplace, office/bedroom, 3-piece bathroom, custom-built cantina for preserves & food supplies. House is located walking distance to parks, public transit and school. Minutes by car to GO Station. Close to Meadowvale Town Center, shopping, restaurants & to 403 and 407.
For sale
C$939,000
6399 Colebrook Cres, Mississauga, ON L5N 3E3
4beds
3baths
Single Family Residence
Built in ----
3,750 Square Feet Lot
$-- Zestimate®
C$--/sqft
C$-- HOA
What's special
Bright kitchenBreakfast areaQuartz countertopsCeramic floor and backsplashLighting under cupboardsDedicated vegetable area
- 1 day
- 3
- 0
Zillow last checked:
Listing updated:
Listed by:
REAL ESTATE HOMEWARD
Source: TRREB,MLS®#: W13758160 Originating MLS®#: Toronto Regional Real Estate Board
Originating MLS®#: Toronto Regional Real Estate BoardFacts & features
Interior
Bedrooms & bathrooms
- Bedrooms: 4
- Bathrooms: 3
Primary bedroom
- Level: Second
- Dimensions: 5.16 x 3.64
Bedroom 2
- Level: Second
- Dimensions: 4.53 x 2.77
Bedroom 3
- Level: Second
- Dimensions: 3.33 x 3.11
Other
- Level: Basement
- Dimensions: 2.02 x 1.85
Dining room
- Level: Ground
- Dimensions: 6.31 x 3.81
Kitchen
- Level: Ground
- Dimensions: 5.63 x 2.69
Living room
- Level: Ground
- Dimensions: 6.3 x 3.81
Office
- Level: Basement
- Dimensions: 2.6 x 2.3
Recreation
- Level: Basement
- Dimensions: 5.39 x 3.02
Heating
- Forced Air, Gas
Cooling
- Central Air
Appliances
- Included: Water Heater Owned
Features
- Central Vacuum
- Flooring: Carpet Free
- Basement: Finished
- Has fireplace: Yes
- Fireplace features: Recreation Room
Interior area
- Living area range: 1100-1500 null
Video & virtual tour
Property
Parking
- Total spaces: 3
- Parking features: Private
- Has garage: Yes
Features
- Stories: 2
- Pool features: None
Lot
- Size: 3,750 Square Feet
- Features: Fenced Yard, Public Transit, Rec./Commun.Centre, School, School Bus Route
Details
- Parcel number: 132420106
Construction
Type & style
- Home type: SingleFamily
- Property subtype: Single Family Residence
Materials
- Brick, Aluminum Siding
- Foundation: Concrete
- Roof: Asphalt Shingle
Utilities & green energy
- Sewer: Sewer
Community & HOA
Location
- Region: Mississauga
Financial & listing details
- Tax assessed value: C$501,000
- Annual tax amount: C$5,450
- Date on market: 9/9/2026
Price history
Price history is unavailable.
Public tax history
Tax history is unavailable.
Climate risks
Neighborhood: Lisgar
Nearby schools
GreatSchools rating
No schools nearby
We couldn't find any schools near this home.
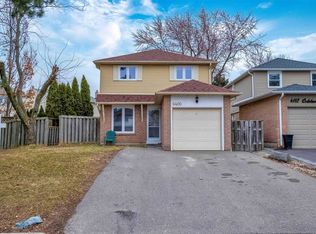
- C$--3 bd2 ba1.5k sqft6400 Colebrook Cres, Mississauga, ON L5N3E4Off Market
- C$3,3003 bd2 ba123 sqft6443 Colebrook Cres #23, Mississauga, ON L5N3E3For Rent
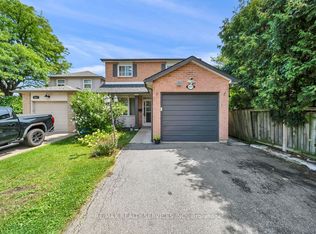
- C$959,0004 bd4 ba-- sqft3079 Bartholomew Cres, Mississauga, ON L5N3K9For Sale
- C$1,349,9007 bd5 ba-- sqft6366 Millers Grv, Mississauga, ON L5N3M7For Sale

Similar homes
- C$959,0004 bd4 ba-- sqft3079 Bartholomew Cres, Mississauga, ON L5N 3K9For SaleMLS ID #W13677862, RE/MAX REALTY SERVICES INC.. TRREB
- C$1,119,9005 bd4 ba-- sqft6386 Longspur Rd, Mississauga, ON L5N 6H1For Sale
 MLS ID #W13750778, RE/MAX REALTY SPECIALISTS INC.. TRREB
 - C$999,0006 bd4 ba-- sqft3706 Forest Bluff Cres, Mississauga, ON L5N 7W7For Sale
 MLS ID #W13763816, METRO-WIDE REALTY LTD.. TRREB
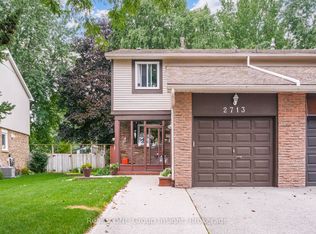
 - C$874,9994 bd3 ba-- sqft2713 Andorra Cir, Mississauga, ON L5N 2H8For Sale
 MLS ID #W13747782, Realty ONE Group Insight. TRREB
