Backing onto a private, treed setting with no neighbours directly behind, this welcoming three-bedroom Meadowvale home offers a rare combination of space, greenery and privacy, complemented by a beautifully maintained interior and thoughtful renovations. Mature trees create a leafy backdrop, established gardens add colour, and a generous patio offers plenty of room for outdoor dining, entertaining or relaxing. Inside, engineered hardwood flows through the combined living and dining rooms, where a large front window brings in natural light and sliding doors connect directly to the backyard. The renovated kitchen pairs rich wood cabinetry with quartz countertops, porcelain flooring, subway tile backsplash, under-cabinet lighting and pot lights. Smart storage includes soft-close cabinetry, a Lazy Susan and pull-out corner shelving. An updated powder room with a wood vanity and integrated sink completes the main level. Upstairs, the spacious primary bedroom offers laminate flooring, a large window, ceiling fan and his-and-hers closets. Two additional bedrooms provide comfortable space for family, guests or a home office. The renovated four-piece bathroom features porcelain shower walls with mosaic detailing and a wood vanity with integrated sink. The finished lower level adds valuable living space with a large open-concept layout that easily accommodates multiple uses, from movie nights and a games area to a home gym, playroom or additional entertaining space. Outside, mature trees frame the lawn, patio and established gardens, creating a wonderful setting to entertain, garden, play or simply unwind. The Meadowvale location puts shopping, schools, parks and recreation close at hand, including Meadowvale Community Centre and Library and Meadowvale Theatre. Convenient access to Highways 401, 407 and 403 makes getting around Mississauga and the GTA easy.
For sale
C$879,800
6851 Avila Rd, Mississauga, ON L5N 1R9
3beds
2baths
Single Family Residence
Built in ----
3,115 Square Feet Lot
$-- Zestimate®
C$--/sqft
C$-- HOA
What's special
Beautifully maintained interiorThoughtful renovationsEstablished gardens add colourPorcelain flooringSubway tile backsplash
- 47 days
- 12
- 0
Zillow last checked:
Listing updated:
Listed by:
RE/MAX REALTY SPECIALISTS INC.
Source: TRREB,MLS®#: W13737732 Originating MLS®#: Toronto Regional Real Estate Board
Originating MLS®#: Toronto Regional Real Estate BoardFacts & features
Interior
Bedrooms & bathrooms
- Bedrooms: 3
- Bathrooms: 2
Primary bedroom
- Level: Second
- Dimensions: 4.61 x 3.48
Bedroom 2
- Level: Second
- Dimensions: 3.61 x 3.14
Bedroom 3
- Level: Second
- Dimensions: 2.79 x 2.55
Dining room
- Level: Main
- Dimensions: 6.61 x 2.92
Kitchen
- Level: Main
- Dimensions: 3.46 x 2.87
Living room
- Level: Main
- Dimensions: 6.61 x 2.92
Recreation
- Level: Lower
- Dimensions: 4.7 x 2.14
Recreation
- Level: Lower
- Dimensions: 4.63 x 2.41
Heating
- Forced Air, Gas
Cooling
- Central Air
Appliances
- Included: Water Heater
Features
- Basement: Finished
- Has fireplace: No
Interior area
- Living area range: 1100-1500 null
Video & virtual tour
Property
Parking
- Total spaces: 5
- Parking features: Private Double
- Has garage: Yes
Features
- Stories: 2
- Patio & porch: Deck
- Exterior features: Landscaped
- Pool features: None
Lot
- Size: 3,115 Square Feet
- Features: Arts Centre, Fenced Yard, Library, Public Transit, Rec./Commun.Centre, School
Details
- Parcel number: 132200346
Construction
Type & style
- Home type: SingleFamily
- Property subtype: Single Family Residence
Materials
- Brick, Vinyl Siding
- Foundation: Concrete
- Roof: Asphalt Shingle
Utilities & green energy
- Sewer: Sewer
Community & HOA
Location
- Region: Mississauga
Financial & listing details
- Annual tax amount: C$5,026
- Date on market: 9/2/2026
Price history
Price history is unavailable.
Public tax history
Tax history is unavailable.
Climate risks
Neighborhood: Meadowvale
Nearby schools
GreatSchools rating
No schools nearby
We couldn't find any schools near this home.


Similar homes
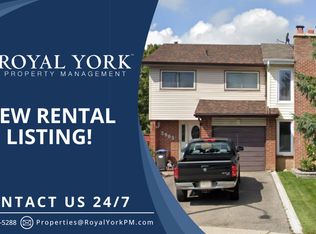
- C$899,0003 bd3 ba-- sqft6954 Cadiz Cres, Mississauga, ON L5N 1Y4For Sale
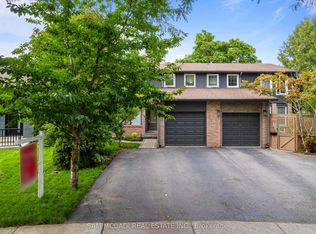 MLS ID #W13763742, SAM MCDADI REAL ESTATE INC.. TRREB
 - C$920,0004 bd3 ba-- sqft6906 Avila Rd, Mississauga, ON L5N 1S1For Sale
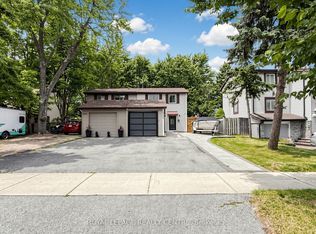 MLS ID #W13504086, ROYAL LEPAGE REALTY CENTRE. TRREB
 - C$948,5003 bd3 ba-- sqft6755 Segovia Rd, Mississauga, ON L5N 1P1For Sale
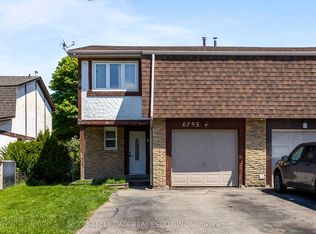 MLS ID #W13596888, SAM MCDADI REAL ESTATE INC.. TRREB
 - C$898,0003 bd3 ba-- sqft3847 Densbury Dr, Mississauga, ON L5N 6Z3For Sale
 MLS ID #W13831038, SAM MCDADI REAL ESTATE INC.. TRREB
