Check out Virtual Tour! Absolutely beautiful ground level townhome perfect for first time buyers or downsizing. Cute and cozy, this lovely home has been extensively renovated to reflect modern living with open concept floor plan layout. Brand new modern kitchen with lots of cabinet & counter space, quartz counter tops and backsplash, pot lights, high cabinets, large lazy suzy, spice rack and double garbage dispenser. Not to mention a huge centre island with breakfast bar and pot drawers. This amazing home features new laminate floors and high baseboards, new bathroom, new laundry room, new doors, smooth ceilings, and has been freshly painted in a Benjamin Moore warm tone. Enjoy summer bbqs and relaxation and entertain in the lovely private fenced garden with beautiful perennials and sunny exposure. Good sized bedrooms with plenty of closet space and big windows providing natural light. Convenient laundry ensuite with brand new front load washer and dryer and a handy laundry sink. Garage provides interior access to the unit and private storage space for those extra items. Newer windows, garage door to be replaced soon (as per condo corp). Convenient location, walking distance to Meadowvale Town Center/public transit/Metro grocery store/LCBO/Shoppers Drug Mart/banks/restaurants, etc.
For sale
C$499,000
6797 Formentera Ave #75, Mississauga, ON L5N 2L6
2beds
1baths
Townhouse
Built in ----
-- sqft lot
$-- Zestimate®
C$--/sqft
C$487/mo HOA
What's special
Brand new modern kitchenPot lightsHigh cabinetsLarge lazy suzySpice rackDouble garbage dispenserNew laminate floors
- 3 days
- 19
- 0
Zillow last checked:
Listing updated:
Listed by:
RIGHT AT HOME REALTY INC.
Source: TRREB,MLS®#: W14086978 Originating MLS®#: Toronto Regional Real Estate Board
Facts & features
Interior
Bedrooms & bathrooms
- Bedrooms: 2
- Bathrooms: 1
Primary bedroom
- Level: Ground
- Dimensions: 4.18 x 3.51
Bedroom
- Level: Ground
- Dimensions: 3.05 x 2.83
Dining room
- Level: Ground
- Dimensions: 3.05 x 2.99
Kitchen
- Level: Ground
- Dimensions: 3.05 x 2.8
Living room
- Level: Ground
- Dimensions: 5.64 x 3.51
Heating
- Baseboard, Electric
Cooling
- None
Appliances
- Laundry: In-Suite Laundry
Features
- Primary Bedroom - Main Floor, Storage Area Lockers
- Basement: None
- Has fireplace: No
Interior area
- Living area range: 900-999 null
Video & virtual tour
Property
Parking
- Total spaces: 2
- Parking features: Private
- Has garage: Yes
Features
- Patio & porch: Patio
- Exterior features: Landscaped, Privacy, Terrace Balcony
- Has view: Yes
- View description: Garden
Details
- Parcel number: 191480055
Construction
Type & style
- Home type: Townhouse
- Property subtype: Townhouse
Materials
- Aluminum Siding, Brick
Community & HOA
HOA
- Amenities included: BBQs Allowed, Visitor Parking
- Services included: Water Included, Common Elements Included, Building Insurance Included, Parking Included
- HOA fee: C$487 monthly
- HOA name: PCC
Location
- Region: Mississauga
Financial & listing details
- Annual tax amount: C$2,969
- Date on market: 10/16/2026
Price history
Price history is unavailable.
Public tax history
Tax history is unavailable.
Climate risks
Neighborhood: Meadowvale
Nearby schools
GreatSchools rating
No schools nearby
We couldn't find any schools near this home.
- C$569,9002 bd1 ba-- sqft6797 Formentera Ave #83, Mississauga, ON L5N2L6For Sale
- C$555,0003 bd1 ba-- sqft6777 Formentera Ave #28, Mississauga, ON L5N2M3For Sale

- C$599,0003 bd2 ba-- sqft6777 Formentera Ave #18, Mississauga, ON L5N2M3For Sale

- C$560,0003 bd2 ba-- sqft6780 Formentera Ave #64, Mississauga, ON L5N2L1For Sale
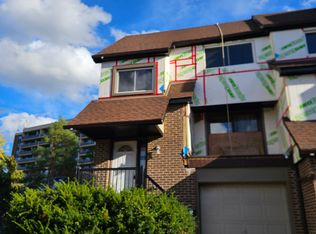
Similar homes
- C$579,0004 bd2 ba-- sqft6780 Formentera Ave #20, Mississauga, ON L5N 2L1For Sale
 MLS ID #W13792048, RE/MAX REALTY SPECIALISTS INC.. TRREB
- C$650,0003 bd2 ba-- sqft6830 Meadowvale Town Centre Cir #65, Mississauga, ON L5N 7T5For Sale
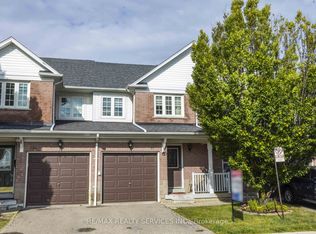 MLS ID #W13823334, RE/MAX REALTY SERVICES INC.. TRREB
- C$595,8883 bd2 ba-- sqft6540 Falconer Dr #45, Mississauga, ON L5N 1M1For Sale
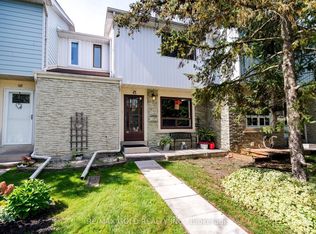 MLS ID #W13880400, RE/MAX GOLD REALTY INC.. TRREB
- C$715,0004 bd3 ba-- sqft5020 Delaware Dr #25, Mississauga, ON L4Z 3C4For Sale
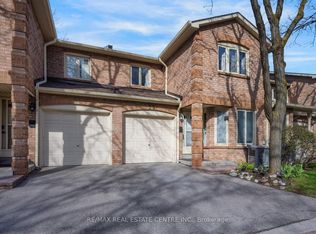 MLS ID #W14095794, RE/MAX REAL ESTATE CENTRE INC.. TRREB
