Updated 2026: new kitchen, updated bathroom, freshly painted. Low maintenance fee includes Rogers VIP cable, internet, water and parking. 3-bedroom upper unit in Meadowvale's Formentera community Updated in 2026 with a kitchen makeover, refreshed bathroom and fresh paint throughout. Combined living/dining walks out to a private open balcony. Three genuine bedrooms, primary and second both with walk-in closets plus a 4-piece bath semi ensuite and ensuite laundry. Two parking spaces (attached garage plus private drive), a real rarity at this price. The low monthly fee covers Rogers VIP cable, high-speed internet, water, parking and common elements, keeping carrying costs low and predictable. Walk to Meadowvale Town Centre (grocery, pharmacy, Canadian Tire, dining), Lake Aquitaine parks and trails, and the Meadowvale Community Centre with indoor pool, gym and library. Steps to MiWay transit and Meadowvale GO (express to Union and York U); fast access to Hwy 401, 403 and 407. Suited to growing families, first-time buyers and investors.
For sale
C$575,000
6777 Formentera Ave #28, Mississauga, ON L5N 2M3
3beds
1baths
Townhouse
Built in ----
-- sqft lot
$-- Zestimate®
C$--/sqft
C$556/mo HOA
What's special
New kitchenUpdated bathroomFreshly paintedPrivate open balconyThree genuine bedroomsEnsuite laundry
- 13 days |
- 30 |
- 1 |
Zillow last checked:
Listing updated:
Listed by:
ROYAL LEPAGE SIGNATURE REALTY
Source: TRREB,MLS®#: W13573866 Originating MLS®#: Toronto Regional Real Estate Board
Originating MLS®#: Toronto Regional Real Estate BoardFacts & features
Interior
Bedrooms & bathrooms
- Bedrooms: 3
- Bathrooms: 1
Primary bedroom
- Level: Main
- Dimensions: 3.96 x 3.35
Bedroom 2
- Level: Main
- Dimensions: 3.72 x 2.6
Bedroom 3
- Level: Main
- Dimensions: 3.65 x 3
Dining room
- Level: Main
- Dimensions: 3.2 x 2.93
Kitchen
- Level: Main
- Dimensions: 3.05 x 2.86
Living room
- Level: Main
- Dimensions: 6.13 x 3.64
Heating
- Baseboard, Electric
Cooling
- None
Appliances
- Laundry: Ensuite
Features
- Flooring: Carpet Free
- Basement: None
- Has fireplace: No
Interior area
- Living area range: 1000-1199 null
Video & virtual tour
Property
Parking
- Total spaces: 2
- Parking features: Private
- Has garage: Yes
Features
- Exterior features: Open Balcony
Details
- Parcel number: 191480089
Construction
Type & style
- Home type: Townhouse
- Property subtype: Townhouse
Materials
- Aluminum Siding, Brick
Community & HOA
HOA
- Services included: Water Included, Cable TV Included, Common Elements Included, Parking Included
- HOA fee: C$556 monthly
- HOA name: Peel
Location
- Region: Mississauga
Financial & listing details
- Annual tax amount: C$3,035
- Date on market: 7/16/2026
ROYAL LEPAGE SIGNATURE REALTY
ROYAL LEPAGE SIGNATURE REALTY
By pressing Contact Agent, you agree that the real estate professional identified above may call/text you about your search, which may involve use of automated means and pre-recorded/artificial voices. You don't need to consent as a condition of buying any property, goods, or services. Message/data rates may apply. You also agree to our Terms of Use. Zillow does not endorse any real estate professionals. We may share information about your recent and future site activity with your agent to help them understand what you're looking for in a home.
Price history
Price history is unavailable.
Public tax history
Tax history is unavailable.
Climate risks
Neighborhood: Meadowvale
Nearby schools
GreatSchools rating
No schools nearby
We couldn't find any schools near this home.
- C$459,9002 bd1 ba-- sqft6797 Formentera Ave #75, Mississauga, ON L5N2L6For Sale

- C$569,9002 bd1 ba-- sqft6797 Formentera Ave #83, Mississauga, ON L5N2L6For Sale
- C$---- bd-- ba-- sqft6780 Formentera Ave #12, Mississauga, ON L5N2L1Off Market
- C$649,9003 bd2 ba-- sqft6777 Formentera Ave UNIT 37, Mississauga, ON L5N2M3For Sale
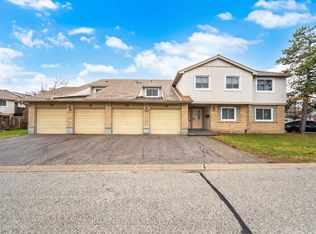
- C$499,9002 bd2 ba-- sqft6797 Formentera Ave #91, Mississauga, ON L5N2L6For Sale
- C$714,8004 bd3 ba-- sqft6780 Formentera Ave #29, Mississauga, ON L5N2L1For Sale
- C$598,0003 bd2 ba-- sqft6780 Formentera Ave #53, Mississauga, ON L5N2L1For Sale
- C$455,0002 bd1 ba-- sqft6720 Glen Erin Dr #1013, Mississauga, ON L5N3K8For Sale
Similar homes
- C$598,0003 bd2 ba-- sqft6780 Formentera Ave #53, Mississauga, ON L5N 2L1For Sale
 MLS ID #W13591564, RE/MAX HALLMARK REALTY LTD.. TRREB
 - C$540,0003 bd2 ba-- sqft2929 Aquitaine Ave #1209, Mississauga, ON L5N 2C7For Sale
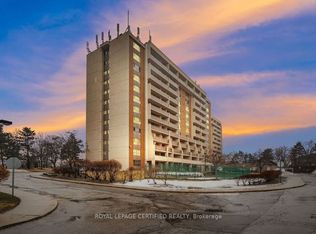 MLS ID #W13618090, ROYAL LEPAGE CERTIFIED REALTY. TRREB
 - C$599,0002 bd-- ba1.2k sqft6780 Formentera Ave Unit 8, Mississauga, ON L5N 2L1For Sale
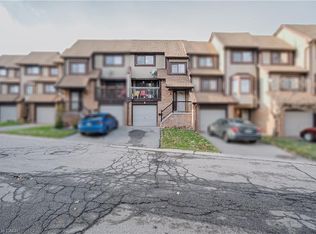 MLS ID #40850990, Baldeep Ratol, Broker, RE/MAX Realty Specialists Inc.. ITSO
 - C$599,9995 bd3 ba-- sqft6860 Glen Erin Dr W #19, Mississauga, ON L5N 2E1For Sale
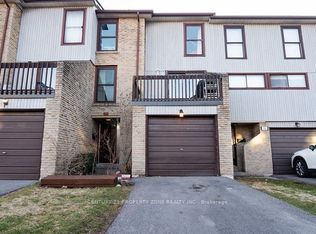 MLS ID #W13587968, CENTURY 21 PROPERTY ZONE REALTY INC.. TRREB
 - C$645,0003 bd2 ba-- sqft7340 Copenhagen Rd #35, Mississauga, ON L5N 2S5For SaleMLS ID #W13617756, ROYAL LEPAGE REALTY CENTRE. TRREB
- C$649,9003 bd2 ba-- sqft6777 Formentera Ave Unit 37, Mississauga, ON L5N 2M3For SaleMLS ID #W12992672, SHAHID KHAWAJA REAL ESTATE INC.. TRREB
- C$599,9003 bd2 ba-- sqft5610 Montevideo Rd #60, Mississauga, ON L5N 2N9For SaleMLS ID #W13575858, RE/MAX REALTY ENTERPRISES INC.. TRREB
- C$569,9002 bd1 ba-- sqft6797 Formentera Ave #83, Mississauga, ON L5N 2L6For SaleMLS ID #W13495818, CENTURY 21 PEOPLE`S CHOICE REALTY INC.. TRREB
- C$650,0003 bd3 ba-- sqft2670 Battleford Rd #89, Mississauga, ON L5N 2S7For SaleMLS ID #W13604746, RE/MAX WEST REALTY INC.. TRREB
- C$679,9994 bd2 ba-- sqft6780 Formentera Ave Unit 15, Mississauga, ON L5N 2L1For SaleMLS ID #W13597282, RE/MAX REAL ESTATE CENTRE INC.. TRREB
- C$554,9993 bd2 ba-- sqft2866 Battleford Rd #3D, Mississauga, ON L5N 3L3For SaleMLS ID #W13558700, RE/MAX WEST REALTY INC.. TRREB
- C$624,9003 bd2 ba-- sqft2651 Aquitaine Ave #56, Mississauga, ON L5N 1V5For SaleMLS ID #W13570932, RE/MAX PREMIER INC.. TRREB
- C$599,9003 bd2 ba-- sqft2866 Battleford Rd #5F, Mississauga, ON L5N 3L3For SaleMLS ID #W13569966, KINGSWAY REAL ESTATE. TRREB
- C$624,9003 bd2 ba-- sqft6855 Glen Erin Dr #2, Mississauga, ON L5N 1P6For SaleMLS ID #W13562372, RE/MAX REALTY ENTERPRISES INC.. TRREB
- C$649,9003 bd2 ba-- sqft2651 Aquitaine Ave #24, Mississauga, ON L5N 1V5For SaleMLS ID #W13576254, Royal LePage Real Estate Services Ltd., Brokerage. TRREB
- C$599,0003 bd2 ba1.3k sqft2825 Gananoque Dr #11, Mississauga, ON L5N 1V6For SaleMLS ID #40838360, Claire Mcnevan, Salesperson, RE/MAX Escarpment Realty Inc.. ITSO
- C$660,0004 bd2 ba-- sqft6240 Montevideo Rd #19, Mississauga, ON L5N 2N7For SaleMLS ID #W13567734, ROYAL LEPAGE PINNACLE REAL ESTATE. TRREB
- C$589,9003 bd2 ba-- sqft7251 Copenhagen Rd #67, Mississauga, ON L5N 2H6For SaleMLS ID #W13501352, SUTTON GROUP - SUMMIT REALTY INC.. TRREB
- C$599,9994 bd3 ba-- sqft6855 Glen Erin Dr Unit 15, Mississauga, ON L5N 1P6For SaleMLS ID #W13507090, INTERNATIONAL REALTY FIRM, INC.. TRREB
- C$629,0003 bd3 ba1.3k sqft6240 Montevideo Rd #41, Mississauga, ON L5N 2N7For SaleMLS ID #40848471, Luisa Piccirilli, Salesperson, RE/MAX WEST REALTY INC TORONTO. ITSO
