Welcome to this beautifully updated 3-bedroom plus Den, 3-bathroom condo townhouse in the highly desirable Meadowvale - Lake Aquitaine community. Offering approximately 1,300 sq ft of functional living space plus basement, this home blends modern finishes, outdoor amenities,and rare natural privacy.The kitchen and washrooms feature elegant quartz countertops,complemented by built-in appliances and a brand new dishwasher. Freshly painted, newer light fixtures throughout add a fresh, contemporary feel. The spacious primary bedroom includes a custom closet organizer for added convenience.The lower level offers a newly finished, full and functional washroom, newly installed Luxury Vinyl flooring to replace carpet making the whole home carpet free, and a separate entrance, providing excellent flexibility for guests, a home office, or extended living space. A second entrance from the main level enhances the home's practical layout.Step outside to a spacious private deck, perfect for outdoor dining or relaxing, while enjoying a backyard that backs onto nature and greenery-a rare and peaceful setting. Residents also enjoy access to an exclusive outdoor pool and are just minutes' walk to Lake Aquitaine, scenic ravine trails, parks, and green space.Located in a quiet, family-friendly complex close to schools, shopping in meadowvale plaza, transit, GO Station, and major highways 401 and 403, this move-in-ready home is ideal for families or couples seeking space, comfort, and an active outdoor lifestyle. Water Bill is Included in Condo Fees. Condo Fees cover snow shovelling, mowing lawn, blowing leaves and roof, window maintenance
For sale
Street View
C$599,999
6855 Glen Erin Dr Unit 15, Mississauga, ON L5N 1P6
4beds
3baths
Townhouse
Built in ----
-- sqft lot
$-- Zestimate®
C$--/sqft
C$773/mo HOA
What's special
Modern finishesElegant quartz countertopsBuilt-in appliancesBrand new dishwasherFreshly paintedNewer light fixtures throughoutSpacious primary bedroom
- 63 days
- 48
- 0
Zillow last checked:
Listing updated:
Listed by:
INTERNATIONAL REALTY FIRM, INC.
Source: TRREB,MLS®#: W13507090 Originating MLS®#: Toronto Regional Real Estate Board
Originating MLS®#: Toronto Regional Real Estate BoardFacts & features
Interior
Bedrooms & bathrooms
- Bedrooms: 4
- Bathrooms: 3
Primary bedroom
- Level: Second
- Dimensions: 4.78 x 3.53
Bedroom 2
- Level: Second
- Dimensions: 3.18 x 2.87
Bedroom 3
- Level: Second
- Dimensions: 4.55 x 2.84
Dining room
- Level: Main
- Dimensions: 5.54 x 3.48
Family room
- Level: Lower
- Dimensions: 5.77 x 3.33
Kitchen
- Level: Main
- Dimensions: 3.66 x 2.84
Living room
- Level: Main
- Dimensions: 5.54 x 3.48
Utility room
- Level: Lower
- Dimensions: 4.84 x 5.95
Heating
- Forced Air, Wood
Cooling
- Central Air
Appliances
- Included: Built-In Oven
- Laundry: In Basement
Features
- Flooring: Carpet Free
- Basement: Finished,Finished with Walk-Out,Walk-Out Access,Separate Entrance
- Has fireplace: Yes
- Fireplace features: Wood Burning
Interior area
- Living area range: 1200-1399 null
Video & virtual tour
Property
Parking
- Total spaces: 2
- Parking features: Garage, Carport
- Has garage: Yes
- Has carport: Yes
Features
- Stories: 2
- Exterior features: Privacy, Enclosed Balcony
- Has view: Yes
- View description: Trees/Woods
Lot
- Features: Clear View, Fenced Yard, Wooded/Treed
Details
- Parcel number: 190730015
Construction
Type & style
- Home type: Townhouse
- Property subtype: Townhouse
Materials
- Wood
Community & HOA
HOA
- Amenities included: Outdoor Pool
- Services included: Water Included, Parking Included, Common Elements Included
- HOA fee: C$773 monthly
- HOA name: PCC
Location
- Region: Mississauga
Financial & listing details
- Annual tax amount: C$3,372
- Date on market: 6/30/2026
Price history
Price history is unavailable.
Public tax history
Tax history is unavailable.
Climate risks
Neighborhood: Meadowvale
Nearby schools
GreatSchools rating
No schools nearby
We couldn't find any schools near this home.
- C$645,0003 bd2 ba1.3k sqft6855 Glen Erin Dr #36, Mississauga, ON L5N1P6Sold
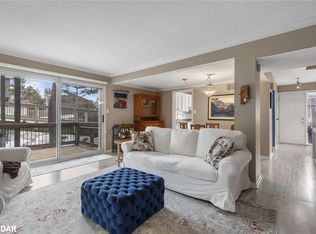
- C$3,4003 bd3 ba-- sqft2753 Willowmore Way, Mississauga, ON L5N3N8For Rent

- C$3,1003 bd2 ba-- sqft2651 Aquitaine Ave #74, Mississauga, ON L5N1V5For Rent

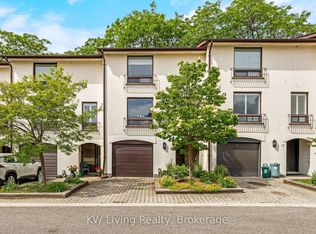
- C$734,5003 bd3 ba-- sqft6679 Shelter Bay Rd #11, Mississauga, ON L5N2A2For Sale
Similar homes
- C$649,0004 bd2 ba-- sqft2651 Aquitaine Ave Unit 64, Mississauga, ON L5N 1V5For Sale
 MLS ID #W13628262, CENTURY 21 LEADING EDGE REALTY INC.. TRREB
 - C$639,9003 bd2 ba-- sqft2651 Aquitaine Ave #24, Mississauga, ON L5N 1V5For Sale
 MLS ID #W13576254, Royal LePage Real Estate Services Ltd., Brokerage. TRREB
 - C$749,0004 bd3 ba-- sqft7077 Estoril Rd Unit 11, Mississauga, ON L5N 1N3For Sale
 MLS ID #W13587288, RE/MAX REALTRON REALTY INC.. TRREB
 - C$714,8004 bd3 ba-- sqft6780 Formentera Ave #29, Mississauga, ON L5N 2L1For Sale
 MLS ID #W13219856, SUTTON GROUP REALTY SYSTEMS INC.. TRREB
