Welcome to this rarely offered well maintained corner unit and spacious condo townhouse in the Meadowvale Community! This corner unit has a semi-detached feeling that has a functional open-concept layout designed for comfortable everyday living and effortless entertaining. Plenty of renovations spent $$$ all throughout. Heating system has been updated to Forced Air Gas (2024) and new air-conditioner (2025). Main floor features a generous living and dining area with plenty of natural light, a modern kitchen, and walkout to an L Shape balcony. The kitchen walks out to the backyard deck - perfect for summer BBQs and relaxing evenings. Unit has 3 generously sized bedrooms on the top floor offering ample space for growing families, professionals, or investors alike. Basement offers an additional 3 piece bathroom and flexible living area with excellent potential for an in-law suite, home office, recreation room, or guest accommodations. This move-in ready home offers exceptional value in a family-friendly community. Steps to public transit, schools, Meadowvale Town Centre, parks, restaurants, and grocery stores. Nearby Meadowvale Go Station, places of worship and mere minutes to highways 401 & 403. Some pictures are virtually staged.
For sale
C$714,800
6780 Formentera Ave #29, Mississauga, ON L5N 2L1
4beds
3baths
Townhouse
Built in ----
-- sqft lot
$-- Zestimate®
C$--/sqft
C$752/mo HOA
What's special
- 101 days
- 20
- 0
Zillow last checked:
Listing updated:
Listed by:
SUTTON GROUP REALTY SYSTEMS INC.
Source: TRREB,MLS®#: W13219856 Originating MLS®#: Toronto Regional Real Estate Board
Originating MLS®#: Toronto Regional Real Estate BoardFacts & features
Interior
Bedrooms & bathrooms
- Bedrooms: 4
- Bathrooms: 3
Primary bedroom
- Description: Primary Bedroom
- Level: Upper
- Area: 11.72 Square Meters
- Area source: Other
- Dimensions: 3.65 x 3.21
Bedroom 2
- Description: Bedroom 2
- Level: Upper
- Area: 11.27 Square Meters
- Area source: Other
- Dimensions: 3.50 x 3.22
Bedroom 3
- Description: Bedroom 3
- Level: Upper
- Area: 9.59 Square Meters
- Area source: Other
- Dimensions: 3.50 x 2.74
Bedroom 4
- Description: Bedroom 4
- Level: Basement
- Area: 29.97 Square Meters
- Area source: Other
- Dimensions: 5.82 x 5.15
Dining room
- Description: Dining Room
- Level: Main
- Area: 11.36 Square Meters
- Area source: Other
- Dimensions: 3.55 x 3.20
Kitchen
- Description: Kitchen
- Level: Main
- Area: 12.17 Square Meters
- Area source: Other
- Dimensions: 4.44 x 2.74
Living room
- Description: Living Room
- Level: Main
- Area: 16.34 Square Meters
- Area source: Other
- Dimensions: 4.30 x 3.80
Heating
- Forced Air, Gas
Cooling
- Central Air
Appliances
- Laundry: Ensuite
Features
- In-Law Suite
- Flooring: Carpet Free
- Basement: Finished,Separate Entrance
- Has fireplace: No
Interior area
- Living area range: 1200-1399 null
Property
Parking
- Total spaces: 2
- Parking features: Private
- Has attached garage: Yes
Features
- Stories: 2
- Exterior features: Open Balcony
Lot
- Features: Lake/Pond, Library, Park, Public Transit, Rec./Commun.Centre, School
Details
- Parcel number: 191550029
Construction
Type & style
- Home type: Townhouse
- Property subtype: Townhouse
- Attached to another structure: Yes
Materials
- Brick, Wood
Community & HOA
HOA
- Amenities included: BBQs Allowed, Visitor Parking
- Services included: Common Elements Included, Parking Included, Water Included
- HOA fee: C$752 monthly
- HOA name: Peel 43
Location
- Region: Mississauga
Financial & listing details
- Annual tax amount: C$3,650
- Date on market: 6/1/2026
Price history
Price history is unavailable.
Public tax history
Tax history is unavailable.
Climate risks
Neighborhood: Meadowvale
Nearby schools
GreatSchools rating
No schools nearby
We couldn't find any schools near this home.
- C$645,0004 bd2 ba-- sqft6780 Formentera Ave #53, Mississauga, ON L5N2L1For Sale

- C$679,9994 bd2 ba-- sqft6780 Formentera Ave UNIT 15, Mississauga, ON L5N2L1For Sale

- C$---- bd-- ba-- sqft6780 Formentera Ave #84, Mississauga, ON L5N2L1Off Market
- C$575,0003 bd1 ba-- sqft6777 Formentera Ave #28, Mississauga, ON L5N2M3For Sale

Similar homes
- C$749,0004 bd2 ba-- sqft2700 Battleford Rd #34, Mississauga, ON L5N 2S7For Sale
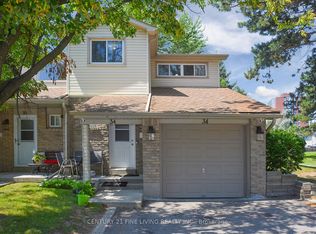 MLS ID #W13733436, CENTURY 21 FINE LIVING REALTY INC.. TRREB
 - C$649,0004 bd2 ba-- sqft2651 Aquitaine Ave Unit 64, Mississauga, ON L5N 1V5For Sale
 MLS ID #W13628262, CENTURY 21 LEADING EDGE REALTY INC.. TRREB
 - C$735,0003 bd3 ba-- sqft5035 9th Line #3, Mississauga, ON L5M 0E6For Sale
 MLS ID #W13691896, SUTTON GROUP REALTY SYSTEMS INC.. TRREB
 - C$712,0006 bd2 ba-- sqft180 Mississauga Valley Blvd #211, Mississauga, ON L5A 3M2For Sale
 MLS ID #W13232532, SUTTON GROUP - SUMMIT REALTY INC.. TRREB
