This charming 4-bedroom, 2-bathroom end-unit condo townhouse in the heart of Meadowvale is perfect for a young and growing family. Offering approximately 1,500 sq. ft. above grade, this well-maintained and inviting home features a bright, open-concept main floor with plenty of natural light. The kitchen includes a modern backsplash and overlooks the dining area, which walks out to a private, fully fenced backyard perfect for kids, pets, or summer BBQs. Love to entertain? The spacious combined living and dining area is ideal for hosting family meals or casual get togethers. Upstairs, you'll find a generously sized primary bedroom along with three additional bedrooms, all serviced by a clean and functional 4- piece bathroom. The finished lower level adds even more living space, featuring a large recreation room with built-in shelving and a convenient laundry area. Situated in a family-friendly neighbourhood just minutes from Meadowvale Town Centre, schools, parks, public transit, major highways, and everyday essentials. This is a wonderful place to settle down and truly feel at home!
For sale
C$749,000
2700 Battleford Rd #34, Mississauga, ON L5N 2S7
4beds
2baths
Townhouse
Built in ----
-- sqft lot
$-- Zestimate®
C$--/sqft
C$490/mo HOA
What's special
- 33 days
- 10
- 0
Zillow last checked:
Listing updated:
Listed by:
CENTURY 21 FINE LIVING REALTY INC.
Source: TRREB,MLS®#: W13733436 Originating MLS®#: Toronto Regional Real Estate Board
Originating MLS®#: Toronto Regional Real Estate BoardFacts & features
Interior
Bedrooms & bathrooms
- Bedrooms: 4
- Bathrooms: 2
Primary bedroom
- Level: Second
- Dimensions: 3.25 x 3.16
Bedroom 2
- Level: Second
- Dimensions: 3.97 x 3.16
Bedroom 3
- Level: Second
- Dimensions: 2.33 x 2.9
Bedroom 4
- Level: Second
- Dimensions: 2.93 x 2.53
Dining room
- Level: Main
- Dimensions: 3.48 x 2.33
Kitchen
- Level: Main
- Dimensions: 4.22 x 2.33
Living room
- Level: Main
- Dimensions: 5.41 x 3.25
Recreation
- Level: Basement
- Dimensions: 5.81 x 5.56
Heating
- Forced Air, Gas
Cooling
- Central Air
Appliances
- Laundry: Inside
Features
- None
- Basement: Finished
- Has fireplace: No
Interior area
- Living area range: 1400-1599 null
Video & virtual tour
Property
Parking
- Total spaces: 1
- Parking features: Private
- Has garage: Yes
Features
- Stories: 2
Details
- Parcel number: 192020034
Construction
Type & style
- Home type: Townhouse
- Property subtype: Townhouse
Materials
- Brick, Vinyl Siding
Community & HOA
HOA
- Services included: Common Elements Included, Water Included, Building Insurance Included, Parking Included
- HOA fee: C$490 monthly
- HOA name: PCC
Location
- Region: Mississauga
Financial & listing details
- Annual tax amount: C$3,843
- Date on market: 9/1/2026
Price history
Price history is unavailable.
Public tax history
Tax history is unavailable.
Climate risks
Neighborhood: Meadowvale
Nearby schools
GreatSchools rating
No schools nearby
We couldn't find any schools near this home.
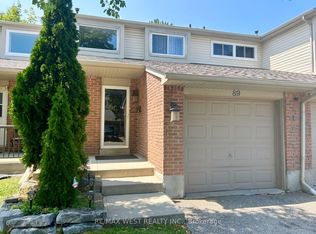
- C$745,0003 bd2 ba-- sqft2700 Battleford Rd #19, Mississauga, ON L5N2S7For Sale

- C$710,0003 bd3 ba-- sqft2670 Battleford Rd #89, Mississauga, ON L5N2S7For Sale
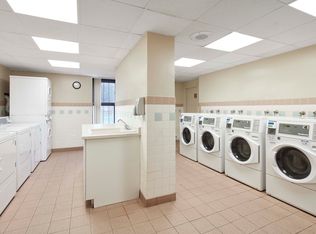
- C$--2 bd1 ba1k sqft2645 Battleford Rd #1205, Mississauga, ON L5N3R8Off Market

- C$--1 bd1 ba867 sqft2645 Battleford Rd #908, Mississauga, ON L5N3R8Off Market
Similar homes
- C$825,0004 bd2 ba-- sqft6356 Chaumont Cres, Mississauga, ON L5N 2M8For Sale
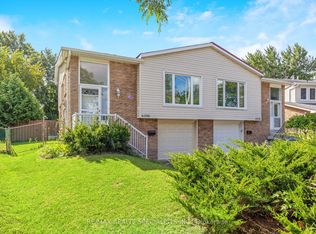 MLS ID #W13778868, RE/MAX REALTY SPECIALISTS INC.. TRREB
 - C$649,0004 bd2 ba-- sqft2651 Aquitaine Ave Unit 64, Mississauga, ON L5N 1V5For Sale
 MLS ID #W13628262, CENTURY 21 LEADING EDGE REALTY INC.. TRREB
 - C$685,0003 bd3 ba-- sqft7251 Copenhagen Rd #16, Mississauga, ON L5N 2H6For Sale
 MLS ID #W13754230, ROYAL LEPAGE SIGNATURE REALTY. TRREB
 - C$740,0003 bd4 ba-- sqft550 Steddick Ct #50, Mississauga, ON L5R 3S8For Sale
 MLS ID #W13657410, CENTURY 21 LEADING EDGE REALTY INC.. TRREB
