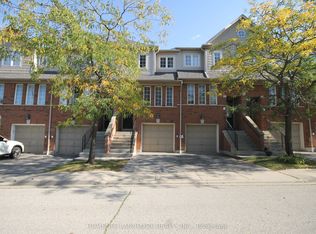
Impeccably Maintained Multilevel Townhome In Desirable Rockwood Village! Located In The Renowned Glenforest SS District, This Sun-Drenched, South-Facing Gem Boasts Beautiful Park Views & A Fantastic Layout. Features A Spectacular 12Ft Ceiling Living Room, Spacious Eat-In Kitchen, & Formal Dining Overlooking The Main Level. Large Primary Bedroom With W/I Closet & 2Pc Ensuite. Above-Grade Bsmt Windows + Extra Shower In Laundry. Private, Muskoka-Like Backyard With A Majestic Pine Tree. Steps To Transit Direct To TTC & Square One, Parks, Library & Community Centre. Easy Access To Hwy 401/403/427/QEW. Unit 57 Offers One Of The Most Sought-After Locations In The 4165 Fieldgate Community, Close To The Large Visitor Parking Area. A Nicely Kept Home Offering Excellent Value And Practical Living!
For sale
C$795,000
4165 Fieldgate Dr #57, Mississauga, ON L4W 2M9
4beds
4baths
Townhouse
Built in ----
-- sqft lot
$-- Zestimate®
C$--/sqft
C$623/mo HOA
What's special
Sun-drenched south-facing gemBeautiful park viewsSpacious eat-in kitchenExtra shower in laundry
- 121 days
- 17
- 0
Zillow last checked:
Listing updated:
Listed by:
HOMELIFE LANDMARK REALTY INC.
Source: TRREB,MLS®#: W13454028 Originating MLS®#: Toronto Regional Real Estate Board
Originating MLS®#: Toronto Regional Real Estate BoardFacts & features
Interior
Bedrooms & bathrooms
- Bedrooms: 4
- Bathrooms: 4
Primary bedroom
- Level: Third
- Dimensions: 4.08 x 4.05
Bedroom 2
- Level: Second
- Dimensions: 4.78 x 2.65
Bedroom 3
- Level: Second
- Dimensions: 3.56 x 2.74
Dining room
- Level: Second
- Dimensions: 3.45 x 3.2
Family room
- Level: Main
- Dimensions: 5.58 x 4.63
Foyer
- Level: Ground
- Dimensions: 4.66 x 1.28
Kitchen
- Level: Second
- Dimensions: 5.55 x 3.65
Laundry
- Level: Lower
- Dimensions: 3.47 x 2.1
Office
- Level: Lower
- Dimensions: 5.36 x 4.51
Heating
- Forced Air, Gas
Cooling
- Central Air
Appliances
- Laundry: Laundry Room, In Basement, Sink
Features
- None
- Basement: Finished
- Has fireplace: Yes
Interior area
- Living area range: 1400-1599 null
Property
Parking
- Total spaces: 2
- Parking features: Private
- Has garage: Yes
Features
- Levels: Multi-Level
- Patio & porch: Deck
- Exterior features: Open Balcony
- Has view: Yes
- View description: Park/Greenbelt
Lot
- Features: Fenced Yard, Park, Public Transit, Clear View, Library, School
- Topography: Open Space,Wooded/Treed
Details
- Parcel number: 191800057
Construction
Type & style
- Home type: Townhouse
- Property subtype: Townhouse
Materials
- Brick
Community & HOA
HOA
- Amenities included: BBQs Allowed, Visitor Parking
- Services included: Water Included, Parking Included, Building Insurance Included, Common Elements Included, Cable TV Included
- HOA fee: C$623 monthly
- HOA name: PCC
Location
- Region: Mississauga
Financial & listing details
- Annual tax amount: C$5,047
- Date on market: 6/17/2026
Price history
Price history is unavailable.
Public tax history
Tax history is unavailable.
Climate risks
Neighborhood: Rathwood
Nearby schools
GreatSchools rating
No schools nearby
We couldn't find any schools near this home.
- C$799,0004 bd3 ba-- sqft4165 Fieldgate Dr #9, Mississauga, ON L4W2M9For Sale

- C$--3 bd3 ba2.2k sqft4165 Fieldgate Dr #25, Mississauga, ON L4W2M9Off Market
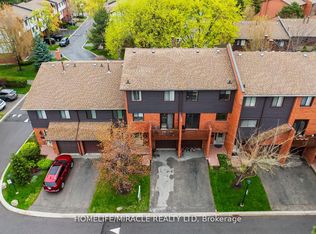
- C$799,0003 bd3 ba-- sqft4165 Fieldgate Dr #32, Mississauga, ON L4W2M9For Sale
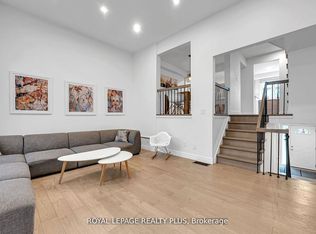
- C$899,0004 bd4 ba-- sqft1755 Rathburn Rd E #20, Mississauga, ON L4W2M8For Sale
Similar homes
- C$760,0004 bd3 ba-- sqft625 Rathburn Rd #32, Toronto, ON M9C 3T5For Sale
 MLS ID #W13630776, HOMELIFE HEARTS REALTY INC.. TRREB
 - C$739,0005 bd3 ba-- sqftTyne Terrace, Toronto, ON M9C 5P2For Sale
 MLS ID #W13860672, ROYAL LEPAGE SIGNATURE REALTY. TRREB
 - C$729,9003 bd3 ba-- sqft4950 Albina Way #28, Mississauga, ON L4Z 4J6For Sale
 MLS ID #W13884774, HOMELIFE LANDMARK REALTY INC.. TRREB
 - C$829,9004 bd3 ba-- sqft601 Shoreline Dr #106, Mississauga, ON L5B 4K1For Sale
 MLS ID #W13730426, HOMELIFE/MIRACLE REALTY LTD. TRREB
