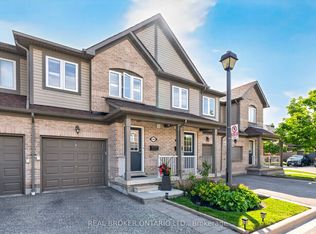
Client RemarksDiscover this amazingly maintained 3 bedroom, 2 bathroom home offering a highly desirable multi-level layout that's perfect for modern open-concept living! The spacious design features a roomy living room with cathedral ceilings and an abundance of natural light, a large eat-in kitchen and a separate formal dining area - ideal for both everyday meals and entertaining guests. Upstairs, you'll find three generously sized bedrooms, each filled with natural light and offering ample closet space for comfortable living. Step outside to a beautiful patio with a built-in deck, where you can relax and enjoy peaceful green view overlooking a nearby walking path. Located in the sought-after Rockwood Village community, this home is perfectly situated for families. Just steps to serene parks, scenic walking trails, shopping including Longo's plaza, public transit, and highly rated public and Catholic schools.
For sale
C$769,500
1755 Rathburn Rd E #82, Mississauga, ON L4W 2M8
3beds
2baths
Townhouse
Built in ----
-- sqft lot
$-- Zestimate®
C$--/sqft
C$683/mo HOA
What's special
Highly desirable multi-level layoutSpacious designAbundance of natural lightLarge eat-in kitchenSeparate formal dining areaThree generously sized bedroomsAmple closet space
- 30 days
- 8
- 2
Zillow last checked:
Listing updated:
Listed by:
THE DIAMOND REALTY INC.
Source: TRREB,MLS®#: W13687732 Originating MLS®#: Toronto Regional Real Estate Board
Originating MLS®#: Toronto Regional Real Estate BoardFacts & features
Interior
Bedrooms & bathrooms
- Bedrooms: 3
- Bathrooms: 2
Primary bedroom
- Level: Second
- Dimensions: 4.39 x 3.45
Bedroom 2
- Level: Second
- Dimensions: 4.7 x 2.65
Bedroom 3
- Level: Second
- Dimensions: 3.66 x 2.85
Dining room
- Level: Upper
- Dimensions: 3.89 x 3.05
Kitchen
- Level: Upper
- Dimensions: 3.86 x 2.74
Laundry
- Level: Basement
- Dimensions: 2.98 x 2.3
Living room
- Level: Main
- Dimensions: 5.49 x 3.36
Recreation
- Level: Lower
- Dimensions: 5.49 x 3.95
Heating
- Forced Air, Gas
Cooling
- Central Air
Appliances
- Laundry: In Basement, Laundry Room
Features
- Storage
- Basement: Finished
- Has fireplace: No
Interior area
- Living area range: 1400-1599 null
Property
Parking
- Total spaces: 2
- Parking features: Private
- Has garage: Yes
Features
- Levels: Multi-Level
- Exterior features: Terrace Balcony
- Has view: Yes
- View description: Clear, Park/Greenbelt
Lot
- Features: Fenced Yard, Library, Park, Place Of Worship, Public Transit, Rec./Commun.Centre
Details
- Parcel number: 19213008
Construction
Type & style
- Home type: Townhouse
- Property subtype: Townhouse
Materials
- Brick
Community & HOA
HOA
- Services included: Common Elements Included, Building Insurance Included, Parking Included, Water Included
- HOA fee: C$683 monthly
- HOA name: PCP
Location
- Region: Mississauga
Financial & listing details
- Annual tax amount: C$4,569
- Date on market: 8/18/2026
Price history
Price history is unavailable.
Public tax history
Tax history is unavailable.
Climate risks
Neighborhood: Rathwood
Nearby schools
GreatSchools rating
No schools nearby
We couldn't find any schools near this home.
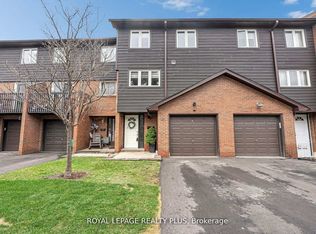
- C$899,0004 bd4 ba-- sqft1755 Rathburn Rd E #20, Mississauga, ON L4W2M8For Sale
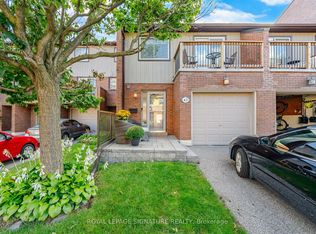
- C$929,0003 bd4 ba-- sqft1764 Rathburn Rd E #43, Mississauga, ON L4W2N8For Sale
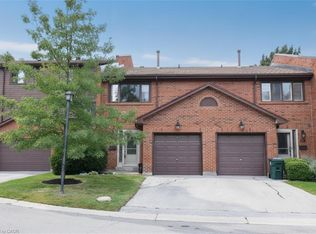
- C$799,0003 bd3 ba1.5k sqft4165 Fieldgate Dr #102, Mississauga, ON L4W2M9For Sale
- C$795,0004 bd4 ba-- sqft4165 Fieldgate Dr #57, Mississauga, ON L4W2M9For Sale

Similar homes
- C$795,0004 bd4 ba-- sqft4165 Fieldgate Dr #57, Mississauga, ON L4W 2M9For SaleMLS ID #W13454028, HOMELIFE LANDMARK REALTY INC.. TRREB
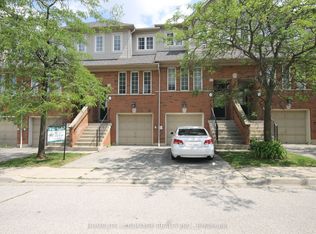
- C$749,9003 bd3 ba-- sqft4950 Albina Way #28, Mississauga, ON L4Z 4J6For Sale
 MLS ID #W13530332, HOMELIFE LANDMARK REALTY INC.. TRREB
 - C$779,0003 bd3 ba-- sqft86 Joymar Dr #102, Mississauga, ON L5M 7Z6For Sale
 MLS ID #W13731524, REAL BROKER ONTARIO LTD.. TRREB
 - C$799,9003 bd3 ba-- sqft9 Windwood Dr, Toronto, ON M9W 6B8For Sale
 MLS ID #W13789912, Royal LePage Real Estate Associates. TRREB
