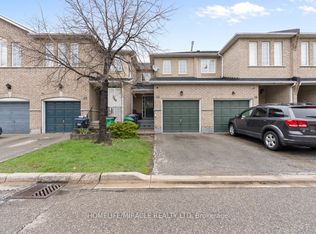
Welcome to this stunning 3+1 Bdrm/3 Bath updated townhouse, in a highly desirable of Rathwood Community has it all! This bright open concept home is sure to impress. Conscientiously cared by the owner, You just have to move and enjoy. W/just under 1900 sq ft of total living space it is perfect for families and entertaining. Living room features soaring cathedral ceilings, A wood burning fireplace and tons of natural light. Modern kitchen with a nice layout ideal for a chef, quartz counter tops. Combine with breakfast area and a walk out to front balcony for relaxion. Plenty of outdoor space, lots of storage include 2nd balcony facing to the park green space. Fully fenced in patio w/gates to green space, playground & steps . Walking distance to school, school bus route, public transit, major highways. Close to Hospital, Rockwood Mall, Markland Wood Golf Club. public library, KINGSBURY Centre Longos, Bank, Dental, shoppers Drugmart, Bakery etc "
For sale
C$799,000
4165 Fieldgate Dr #32, Mississauga, ON L4W 2M9
3beds
3baths
Townhouse
Built in ----
-- sqft lot
$-- Zestimate®
C$--/sqft
C$602/mo HOA
What's special
Bright open concept homeWood burning fireplaceTons of natural lightQuartz counter topsBreakfast areaPlenty of outdoor space
- 49 days
- 13
- 0
Zillow last checked:
Listing updated:
Listed by:
HOMELIFE/MIRACLE REALTY LTD
Source: TRREB,MLS®#: W13594026 Originating MLS®#: Toronto Regional Real Estate Board
Originating MLS®#: Toronto Regional Real Estate BoardFacts & features
Interior
Bedrooms & bathrooms
- Bedrooms: 3
- Bathrooms: 3
Primary bedroom
- Level: Third
- Dimensions: 4.3 x 3.39
Bedroom 2
- Level: Third
- Dimensions: 3.63 x 2.8
Bedroom 3
- Level: Third
- Dimensions: 3.39 x 3.49
Breakfast
- Level: Second
- Dimensions: 2.74 x 2.63
Dining room
- Level: Second
- Dimensions: 3.81 x 2.84
Kitchen
- Level: Second
- Dimensions: 12.1 x 2.45
Laundry
- Level: Basement
- Dimensions: 2.17 x 2.99
Living room
- Level: Main
- Dimensions: 5.47 x 3.3
Office
- Level: Lower
- Dimensions: 5.47 x 3.03
Heating
- Forced Air, Gas
Cooling
- Central Air
Appliances
- Included: Water Heater
- Laundry: In Basement, Laundry Closet, Laundry Room, Sink
Features
- Storage, Water Meter
- Flooring: Carpet Free
- Basement: Finished with Walk-Out
- Has fireplace: Yes
- Fireplace features: Electric
Interior area
- Living area range: 1400-1599 null
Property
Parking
- Total spaces: 2
- Parking features: Garage
- Has garage: Yes
Accessibility
- Accessibility features: None, Parking
Features
- Levels: Multi-Level
- Patio & porch: Patio
- Exterior features: Backs On Green Belt, Open Balcony
Lot
- Features: Hospital, Library, Park, Place Of Worship, Public Transit, Rec./Commun.Centre
Details
- Parcel number: 191800032
Construction
Type & style
- Home type: Townhouse
- Property subtype: Townhouse
Materials
- Brick, Concrete
- Foundation: Concrete, Concrete Block
- Roof: Asphalt Shingle
Community & HOA
Community
- Security: Carbon Monoxide Detector(s), Heat Detector, Smoke Detector(s)
HOA
- Amenities included: Playground, Visitor Parking
- Services included: Common Elements Included, Building Insurance Included, Water Included, Parking Included, Cable TV Included
- HOA fee: C$602 monthly
- HOA name: Pcc
Location
- Region: Mississauga
Financial & listing details
- Annual tax amount: C$4,776
- Date on market: 7/22/2026
Price history
Price history is unavailable.
Public tax history
Tax history is unavailable.
Climate risks
Neighborhood: Rathwood
Nearby schools
GreatSchools rating
No schools nearby
We couldn't find any schools near this home.
- C$--3 bd3 ba2.2k sqft4165 Fieldgate Dr #25, Mississauga, ON L4W2M9Off Market

- C$795,0004 bd4 ba-- sqft4165 Fieldgate Dr #57, Mississauga, ON L4W2M9For Sale

- C$799,0004 bd3 ba-- sqft4165 Fieldgate Dr #9, Mississauga, ON L4W2M9For Sale

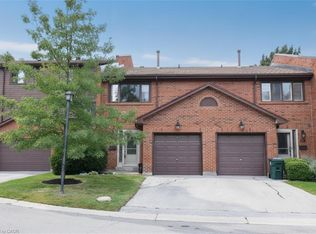
- C$799,0003 bd3 ba1.5k sqft4165 Fieldgate Dr #102, Mississauga, ON L4W2M9For Sale
Similar homes
- C$795,0005 bd3 ba-- sqft800 Dundas St W #37, Mississauga, ON L5C 4S8For Sale
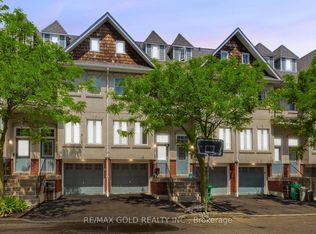 MLS ID #W13471064, RE/MAX GOLD REALTY INC.. TRREB
 - C$756,0004 bd2 ba-- sqft80 Acorn Pl #69, Mississauga, ON L4Z 4C9For Sale
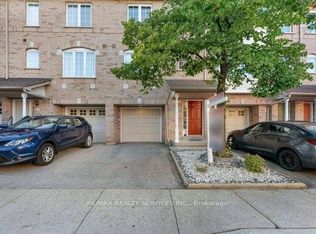 MLS ID #W13627578, RE/MAX REALTY SERVICES INC.. TRREB
 - C$712,0006 bd2 ba-- sqft180 Mississauga Valley Blvd #211, Mississauga, ON L5A 3M2For Sale
 MLS ID #W13232532, SUTTON GROUP - SUMMIT REALTY INC.. TRREB
 - C$799,0004 bd3 ba-- sqft7115 Rexwood Rd #22, Mississauga, ON L4T 4L3For Sale
 MLS ID #W13037580, HOMELIFE/MIRACLE REALTY LTD. TRREB
