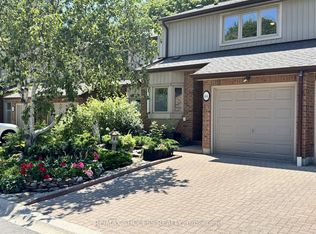
Welcome to this immaculate, bright, and spacious 3-bedroom, 3-bathroom townhouse with a finished above-grade walkout basement, ideally situated in one of Mississauga's most sought- after communities near Heartland Town Centre. The main floor features 9-foot ceilings, gleaming hardwood floors in the living and dining rooms, and a functional open-concept layout. Extensive upgrades completed in 2026 include fresh professional paint throughout, brand-new laminate flooring on the second floor & in the basement, new ceiling light fixtures, and a beautifully renovated kitchen featuring quartz countertops with matching backsplash, a movable centre island, new cabinet doors, sink, & faucet. The kitchen also offers a spacious pantry, brand-new Samsung stainless steel appliances, and a bright breakfast area. Elegant oak stairs extend throughout the home. The primary bedroom boasts a walk-in closet and a private 3-piece ensuite. ensuite. Two additional bright & generously sized bedrooms provide ample space, including one with its own walk-in closet. The finished above-grade walkout basement offers a spacious recreation room with direct access to a private, fully fenced backyard perfect for entertaining, relaxing, or family activities. The laundry room includes a sink and brand-new Samsung front-load washer and dryer (2026). Convenient direct access to the garage from the basement. Enjoy a low POTL fee of $102/month covering road maintenance, along with abundant visitor parking. Located within walking distance to schools, parks, public transit, and shopping, and just minutes from Highways 401, 403, and 407. Close to all major Amenities, this home offers exceptional convenience and value. Show with confidence.
For sale
C$949,000
1380 Granrock Cres, Mississauga, ON L5V 0E1
3beds
3baths
Townhouse
Built in ----
1,350 Square Feet Lot
$-- Zestimate®
C$--/sqft
C$-- HOA
What's special
Finished above-grade walkout basementFunctional open-concept layoutBeautifully renovated kitchenMovable centre islandSpacious pantryBright breakfast areaElegant oak stairs
- 49 days |
- 12 |
- 0 |
Zillow last checked:
Listing updated:
Listed by:
ROYAL LEPAGE CERTIFIED REALTY
Source: TRREB,MLS®#: W13463990 Originating MLS®#: Toronto Regional Real Estate Board
Originating MLS®#: Toronto Regional Real Estate BoardFacts & features
Interior
Bedrooms & bathrooms
- Bedrooms: 3
- Bathrooms: 3
Primary bedroom
- Level: Second
- Dimensions: 4.39 x 3.05
Bedroom 2
- Level: Second
- Dimensions: 3.29 x 2.19
Bedroom 3
- Level: Second
- Dimensions: 2.92 x 2.44
Bathroom
- Level: Second
- Dimensions: 0 x 0
Bathroom
- Level: Main
- Dimensions: 0 x 0
Bathroom
- Level: Second
- Dimensions: 0 x 0
Breakfast
- Level: Main
- Dimensions: 3.17 x 2.31
Dining room
- Level: Main
- Dimensions: 6.52 x 3.05
Kitchen
- Level: Main
- Dimensions: 3.53 x 1.83
Living room
- Level: Main
- Dimensions: 6.52 x 3.05
Heating
- Forced Air, Gas
Cooling
- Central Air
Features
- Flooring: Carpet Free
- Basement: Finished with Walk-Out
- Has fireplace: No
Interior area
- Living area range: 1100-1500 null
Video & virtual tour
Property
Parking
- Total spaces: 2
- Parking features: Private
- Has garage: Yes
Features
- Stories: 3
- Pool features: None
Lot
- Size: 1,350 Square Feet
- Features: Fenced Yard, Hospital, Park, Place Of Worship, Public Transit, School
Details
- Parcel number: 131943973
Construction
Type & style
- Home type: Townhouse
- Property subtype: Townhouse
Materials
- Brick, Shingle
- Foundation: Concrete
- Roof: Asphalt Shingle
Utilities & green energy
- Sewer: Sewer
Community & HOA
Location
- Region: Mississauga
Financial & listing details
- Annual tax amount: C$5,334
- Date on market: 6/18/2026
R
ROYAL LEPAGE CERTIFIED REALTY
By pressing Contact Agent, you agree that the real estate professional identified above may call/text you about your search, which may involve use of automated means and pre-recorded/artificial voices. You don't need to consent as a condition of buying any property, goods, or services. Message/data rates may apply. You also agree to our Terms of Use. Zillow does not endorse any real estate professionals. We may share information about your recent and future site activity with your agent to help them understand what you're looking for in a home.
Price history
Price history is unavailable.
Public tax history
Tax history is unavailable.
Climate risks
Neighborhood: East Credit
Nearby schools
GreatSchools rating
No schools nearby
We couldn't find any schools near this home.
- C$--1 bd1 ba650 sqft1451 Pate Ct #2, Mississauga, ON L5V2Y8Off Market
- C$--3 bd3 ba1.7k sqft1480 Britannia Rd W #107, Mississauga, ON L5V2K4Off Market
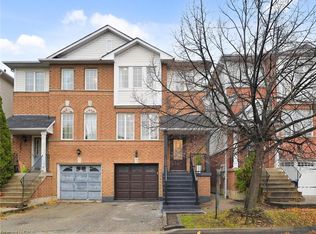
- C$699,9003 bd3 ba-- sqft1480 Britannia Rd W #125, Mississauga, ON L5V2K4For Sale

- C$809,9003 bd3 ba-- sqft1480 Britannia Rd W #24, Mississauga, ON L5V2K4For Sale
- C$799,9003 bd3 ba-- sqft1480 Britannia Rd W #63, Mississauga, ON L5V2K4For Sale
- C$3,4003 bd3 ba-- sqft1480 Britannia Rd W #51, Mississauga, ON L5V2K4For Rent
- C$730,0003 bd3 ba-- sqft5985 Creditview Rd #8, Mississauga, ON L5V2M9For Sale
- C$1,4001 bd1 ba-- sqft5951 Mersey St #BASEMENT, Mississauga, ON L5V1W1For Rent
Similar homes
- C$929,0003 bd4 ba-- sqft647 Courtney Valley Rd, Mississauga, ON L5V 0C4For Sale
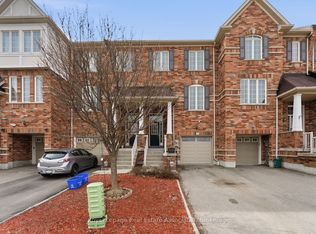 MLS ID #W13236438, Royal LePage Real Estate Associates. TRREB
 - C$847,0003 bd3 ba-- sqft3937 Stoneham Way, Mississauga, ON L5N 6Y6For Sale
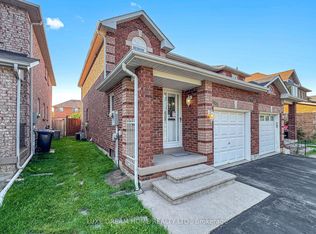 MLS ID #W13643062, LUXE DREAM HOME REALTY LTD.. TRREB
 - C$967,0003 bd2 ba-- sqft3189 Coldstream Rd, Mississauga, ON L5L 5J7For Sale
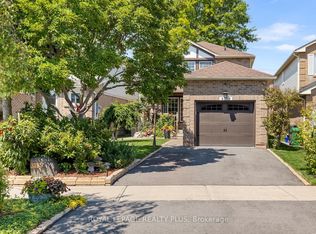 MLS ID #W13641562, ROYAL LEPAGE REALTY PLUS. TRREB
 - C$989,8004 bd4 ba-- sqft1200 Walden Cir Unit 66, Mississauga, ON L5J 4J9For Sale
 MLS ID #W13646066, PPS REALTY. TRREB
 - C$819,9003 bd4 ba-- sqft5255 Palmetto Pl #71, Mississauga, ON L5M 0H2For SaleMLS ID #W13614836, ROYAL LEPAGE SIGNATURE REALTY. TRREB
- C$989,0004 bd4 ba-- sqft3385 Southwick St, Mississauga, ON L5M 7M1For SaleMLS ID #W13550976, KW Living Realty. TRREB
- C$930,0003 bd4 ba-- sqft745 Farmstead Dr #21, Milton, ON L9T 8B1For SaleMLS ID #W13643980, SOTHEBY'S INTERNATIONAL REALTY CANADA. TRREB
- C$838,8883 bd4 ba-- sqftDaniels Britannia Terraces, Mississauga, ON L5M 6J1For SaleMLS ID #W13536926, ROYAL LEPAGE TERREQUITY REALTY. TRREB
- C$998,0004 bd3 ba-- sqft399 Stonetree Ct, Mississauga, ON L5B 4H3For SaleMLS ID #W13621800, FIRST CLASS REALTY INC.. TRREB
- C$979,0003 bd3 ba-- sqft459 Wildgrass Rd, Mississauga, ON L5B 4H5For SaleMLS ID #W13547590, ROYAL LEPAGE SIGNATURE REALTY. TRREB
- C$1,088,8885 bd3 ba-- sqft3135 Shadetree Dr, Mississauga, ON L5N 6P3For SaleMLS ID #W13638210, ROYAL LEPAGE CERTIFIED REALTY. TRREB
- C$799,9904 bd3 ba-- sqft6803 Bansbridge Cres, Mississauga, ON L5N 6T3For SaleMLS ID #W13641326, RE/MAX REALTY SPECIALISTS INC.. TRREB
- C$920,0004 bd3 ba-- sqft6906 Avila Rd, Mississauga, ON L5N 1S1For SaleMLS ID #W13504086, ROYAL LEPAGE REALTY CENTRE. TRREB
- C$949,9004 bd4 ba-- sqft16 Lagrotto Rd, Brampton, ON L6V 4S7For SaleMLS ID #W13644152, RE/MAX REALTY SERVICES INC.. TRREB
- C$829,0003 bd4 ba-- sqft95 Waters Blvd, Milton, ON L9T 6K4For SaleMLS ID #W13638566, ROYAL LEPAGE RCR REALTY. TRREB
- C$824,9004 bd2 ba-- sqft706 Carrying Pl, Mississauga, ON L5C 3W6For SaleMLS ID #W13605646, RE/MAX REAL ESTATE CENTRE INC.. TRREB
- C$699,9003 bd3 ba-- sqft3098 Eglinton Ave W #94, Mississauga, ON L5M 8C5For SaleMLS ID #W13532538, ROYAL LEPAGE TERREQUITY BHAVSAR REALTY. TRREB
- C$799,0005 bd4 ba-- sqft6830 Meadowvale Town Centre Cir #48, Mississauga, ON L5N 7T5For SaleMLS ID #W13506408, ROYAL LEPAGE TERREQUITY BHAVSAR REALTY. TRREB
- C$1,098,0005 bd4 ba-- sqft784 Galloway Cres, Mississauga, ON L5C 3T9For SaleMLS ID #W13625612, ROYAL LEPAGE SIGNATURE REALTY. TRREB
- C$1,085,0003 bd3 ba-- sqft6884 Edenwood Dr, Mississauga, ON L5N 4V6For SaleMLS ID #W13571186, RE/MAX REAL ESTATE CENTRE INC.. TRREB
