Rare opportunity to own this bright, spacious, and beautifully maintained 3-bedroom, 2-storey townhome with a finished basement in the highly desirable Heartland/East Credit community. Built with the feel of a semi-detached home, this family-friendly property backs directly onto a playground, offering added privacy and a safe place for children to play. The inviting open-concept layout is filled with natural light and features soaring ceilings, elegant oak staircase, laminate flooring on the main level, hardwood flooring throughout the second floor, and no carpet throughout the home. The spacious eat-in kitchen offers ceramic flooring, double sink, and a bright breakfast area with walk-out to a private deck-perfect for relaxing or entertaining. The finished basement with a cozy fireplace provides additional living space ideal for a family room, home office, or recreation area. Enjoy an unbeatable location within walking distance to top-rated schools, parks, coffee shops, restaurants, shopping plazas, public transit, and places of worship. Just minutes to River Grove Community Centre, Heartland Town Centre, scenic Culham Trail, Credit River, and Highways 401, 403, and 407, making commuting a breeze. Move-in ready and ideal for first-time buyers, growing families, downsizers, or investors. A fantastic opportunity to own a beautiful home in one of Mississauga's most sought-after neighbourhoods!
For sale
C$699,900
1480 Britannia Rd W #125, Mississauga, ON L5V 2K4
3beds
3baths
Townhouse
Built in ----
-- sqft lot
$-- Zestimate®
C$--/sqft
C$181/mo HOA
What's special
Finished basementInviting open-concept layoutFilled with natural lightSoaring ceilingsElegant oak staircaseSpacious eat-in kitchenCeramic flooring
- 2 days |
- 24 |
- 0 |
Zillow last checked:
Listing updated:
Listed by:
CENTURY 21 PEOPLE`S CHOICE REALTY INC.
Source: TRREB,MLS®#: W13556438 Originating MLS®#: Toronto Regional Real Estate Board
Originating MLS®#: Toronto Regional Real Estate BoardFacts & features
Interior
Bedrooms & bathrooms
- Bedrooms: 3
- Bathrooms: 3
Primary bedroom
- Level: Second
- Dimensions: 3.68 x 4.95
Bedroom 2
- Level: Second
- Dimensions: 3.64 x 2.56
Bedroom 3
- Level: Second
- Dimensions: 3.6 x 2.6
Breakfast
- Level: Main
- Dimensions: 2.56 x 2.3
Dining room
- Level: Main
- Dimensions: 2.92 x 5.8
Family room
- Level: Basement
- Dimensions: 4.95 x 3.05
Kitchen
- Level: Main
- Dimensions: 3.3 x 2.2
Living room
- Level: Main
- Dimensions: 2.92 x 5.8
Heating
- Forced Air, Gas
Cooling
- Central Air
Appliances
- Laundry: Ensuite
Features
- Flooring: Carpet Free
- Basement: Finished
- Has fireplace: No
Interior area
- Living area range: 1200-1399 null
Video & virtual tour
Property
Parking
- Total spaces: 2
- Parking features: Private
- Has garage: Yes
Features
- Stories: 2
Details
- Parcel number: 195920125
Construction
Type & style
- Home type: Townhouse
- Property subtype: Townhouse
Materials
- Brick
Community & HOA
HOA
- Services included: Common Elements Included
- HOA fee: C$181 monthly
- HOA name: PCC
Location
- Region: Mississauga
Financial & listing details
- Annual tax amount: C$4,862
- Date on market: 7/13/2026
CENTURY 21 PEOPLE`S CHOICE REALTY INC.
CENTURY 21 PEOPLE`S CHOICE REALTY INC.
By pressing Contact Agent, you agree that the real estate professional identified above may call/text you about your search, which may involve use of automated means and pre-recorded/artificial voices. You don't need to consent as a condition of buying any property, goods, or services. Message/data rates may apply. You also agree to our Terms of Use. Zillow does not endorse any real estate professionals. We may share information about your recent and future site activity with your agent to help them understand what you're looking for in a home.
Price history
Price history is unavailable.
Public tax history
Tax history is unavailable.
Climate risks
Neighborhood: East Credit
Nearby schools
GreatSchools rating
No schools nearby
We couldn't find any schools near this home.
- C$809,9003 bd3 ba-- sqft1480 Britannia Rd W #24, Mississauga, ON L5V2K4For Sale
- C$817,9003 bd3 ba-- sqft1480 Britannia Rd W #63, Mississauga, ON L5V2K4For Sale
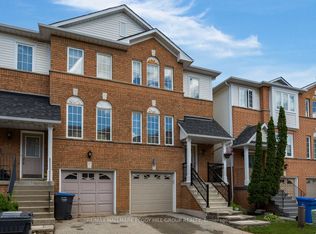
- C$3,4003 bd3 ba-- sqft1480 Britannia Rd W #51, Mississauga, ON L5V2K4For Rent
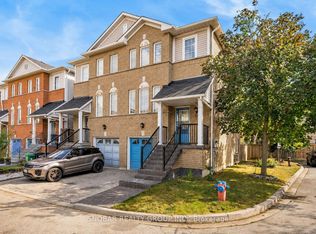
- C$809,9003 bd3 ba-- sqft1480 Britannia Rd W #134, Mississauga, ON L5V2K4For Sale

- C$--3 bd3 ba1.7k sqft1480 Britannia Rd W #107, Mississauga, ON L5V2K4Off Market
- C$745,0003 bd3 ba-- sqft5985 Creditview Rd #8, Mississauga, ON L5V2M9For Sale
- C$--1 bd1 ba650 sqft1451 Pate Ct #2, Mississauga, ON L5V2Y8Off Market
- C$1,5001 bd1 ba-- sqft5991 Whitehorn Ave, Mississauga, ON L5V3B5For Rent
Similar homes
- C$739,9024 bd3 ba-- sqft40 Langdale Cres, Brampton, ON L6Y 4R7For Sale
 MLS ID #W13566732, RE/MAX REAL ESTATE CENTRE INC.. TRREB
 - C$749,9003 bd3 ba-- sqft4950 Albina Way #28, Mississauga, ON L4Z 4J6For Sale
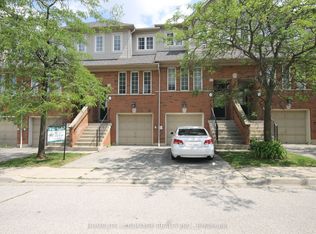 MLS ID #W13530332, HOMELIFE LANDMARK REALTY INC.. TRREB
 - C$698,8883 bd2 ba-- sqft7105 Branigan Gate #72, Mississauga, ON L5N 7S2For Sale
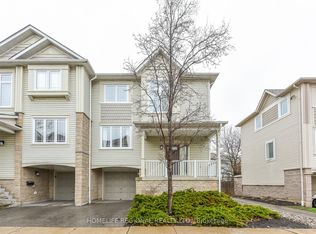 MLS ID #W13216846, HOMELIFE REGIONAL REALTY LTD.. TRREB
 - C$699,0004 bd3 ba-- sqft40 Mannel Cres, Brampton, ON L6Y 5E2For Sale
 MLS ID #W13543430, RE/MAX REALTY SPECIALISTS INC.. TRREB
 - C$655,0003 bd3 ba-- sqft34 Stornwood Ct #34, Brampton, ON L6W 4H8For SaleMLS ID #W13552326, RE/MAX GOLD REALTY INC.. TRREB
- C$825,0003 bd3 ba-- sqft5420 Fallingbrook Dr #52, Mississauga, ON L5V 2H6For SaleMLS ID #W13464818, RE/MAX PARADIGM REAL ESTATE. TRREB
- C$798,9994 bd3 ba-- sqft27 Denison Ave, Brampton, ON L6X 0H2For SaleMLS ID #W13559052, KING REALTY INC.. TRREB
- C$699,9004 bd3 ba-- sqft4 Hilda Ct, Brampton, ON L6S 2C1For SaleMLS ID #W13555514, SUTTON GROUP-ADMIRAL REALTY INC.. TRREB
- C$729,0004 bd2 ba-- sqft5535 Glen Erin Dr #48, Mississauga, ON L5M 6H1For SaleMLS ID #W13420214, MASTER`S TRUST REALTY INC.. TRREB
- C$725,0003 bd3 ba-- sqft3345 Silverado Dr #7, Mississauga, ON L5A 3Y8For SaleMLS ID #W13218108, HOMELIFE LANDMARK REALTY INC.. TRREB
- C$689,0004 bd3 ba-- sqft14 Manitou Cres, Brampton, ON L6S 2Z8For SaleMLS ID #W13557978, HOMELIFE MAPLE LEAF REALTY LTD.. TRREB
- C$799,9004 bd4 ba-- sqft3050 Orleans Rd #31, Mississauga, ON L5L 5P7For SaleMLS ID #W13499104, GOWEST REALTY LTD.. TRREB
- C$769,9994 bd3 ba-- sqft6 Stalbridge Ave, Brampton, ON L6Y 4H1For SaleMLS ID #W13533604, RE/MAX EXCELLENCE REAL ESTATE. TRREB
- C$819,9003 bd2 ba-- sqft7131 Chatham Ct, Mississauga, ON L5N 8R1For SaleMLS ID #W12943416, ROYAL LEPAGE SIGNATURE REALTY. TRREB
- C$789,9995 bd3 ba-- sqft435 Hensall Cir #29, Mississauga, ON L5A 4P1For SaleMLS ID #W13232602, CENTURY 21 PEOPLE`S CHOICE REALTY INC.. TRREB
- C$760,0004 bd4 ba-- sqft118 Albright Rd, Brampton, ON L6X 5E6For SaleMLS ID #W13512860, RE/MAX GOLD REALTY INC.. TRREB
- C$825,0004 bd3 ba-- sqft12 Cailiff St, Brampton, ON L6Y 0P9For SaleMLS ID #W13138108, RE/MAX GOLD REALTY INC.. TRREB
- C$885,0004 bd3 ba-- sqft3117 Joel Kerbel Pl, Mississauga, ON L4Y 0B1For SaleMLS ID #W13507068, CENTURY 21 MILLER REAL ESTATE LTD.. TRREB
- C$899,0003 bd4 ba-- sqft6321 Amber Glen Dr, Mississauga, ON L5N 7V4For SaleMLS ID #W13536476, SUTTON GROUP-ASSOCIATES REALTY INC.. TRREB
- C$835,0004 bd4 ba-- sqft4165 Fieldgate Dr #57, Mississauga, ON L4W 2M9For SaleMLS ID #W13454028, HOMELIFE LANDMARK REALTY INC.. TRREB
