Rarely Offered 4+1 Bedroom Townhome In One Of Cooksville's Most Convenient Locations! Features 9-Ft Ceilings On The Main Floor, Hardwood Flooring, Elegant Oak Staircases, And An Updated Kitchen With Quartz Countertops & Stainless Steel Appliances. Bright Eat-In Kitchen With Walk-Out To A Private Backyard. Spacious Primary Bedroom, Convenient 2nd Floor Laundry, And Direct Garage Access. Finished Basement With Separate Garage Entrance Offers Excellent Potential For Extended Family, Home Office, Or Recreation Space. For added peace of mind, the original Kitec plumbing has been professionally REMOVED & REPLACED, with supporting documentation available. Maintenance Fees. Family-Friendly Complex Featuring Visitor Parking & Playground. Conveniently Located Minutes To Square One, GO Transit, QEW, Hwy 403, Schools, Parks, Shopping, Restaurants & All Major Amenities. A Perfect Opportunity For Families, First-Time Buyers Or Investors!
For sale
C$789,999
435 Hensall Cir #29, Mississauga, ON L5A 4P1
5beds
3baths
Townhouse
Built in ----
-- sqft lot
$-- Zestimate®
C$--/sqft
C$141/mo HOA
What's special
Hardwood flooringElegant oak staircasesBright eat-in kitchenSpacious primary bedroom
- 59 days |
- 30 |
- 1 |
Zillow last checked:
Listing updated:
Listed by:
CENTURY 21 PEOPLE`S CHOICE REALTY INC.
Source: TRREB,MLS®#: W13232602 Originating MLS®#: Toronto Regional Real Estate Board
Originating MLS®#: Toronto Regional Real Estate BoardFacts & features
Interior
Bedrooms & bathrooms
- Bedrooms: 5
- Bathrooms: 3
Primary bedroom
- Level: Third
- Dimensions: 4.93 x 3.96
Bedroom 2
- Level: Third
- Dimensions: 3.96 x 3.15
Bedroom 3
- Level: Second
- Dimensions: 3.61 x 3.96
Bedroom 4
- Level: Second
- Dimensions: 3.96 x 3.15
Dining room
- Level: Main
- Dimensions: 6.05 x 2.74
Kitchen
- Level: Main
- Dimensions: 3.96 x 3.05
Living room
- Level: Main
- Dimensions: 6.05 x 2.74
Heating
- Forced Air, Gas
Cooling
- Central Air
Appliances
- Laundry: Ensuite
Features
- Flooring: Carpet Free
- Basement: Finished
- Has fireplace: No
Interior area
- Living area range: 1600-1799 null
Video & virtual tour
Property
Parking
- Total spaces: 2
- Parking features: Private
- Has attached garage: Yes
Features
- Stories: 3
Details
- Parcel number: 197380089
Construction
Type & style
- Home type: Townhouse
- Property subtype: Townhouse
- Attached to another structure: Yes
Materials
- Brick
Community & HOA
HOA
- Amenities included: Visitor Parking, BBQs Allowed
- Services included: Common Elements Included, Building Insurance Included, Parking Included
- HOA fee: C$141 monthly
- HOA name: PSCP
Location
- Region: Mississauga
Financial & listing details
- Annual tax amount: C$4,668
- Date on market: 6/3/2026
CENTURY 21 PEOPLE`S CHOICE REALTY INC.
CENTURY 21 PEOPLE`S CHOICE REALTY INC.
By pressing Contact Agent, you agree that the real estate professional identified above may call/text you about your search, which may involve use of automated means and pre-recorded/artificial voices. You don't need to consent as a condition of buying any property, goods, or services. Message/data rates may apply. You also agree to our Terms of Use. Zillow does not endorse any real estate professionals. We may share information about your recent and future site activity with your agent to help them understand what you're looking for in a home.
Price history
Price history is unavailable.
Public tax history
Tax history is unavailable.
Climate risks
Neighborhood: Cooksville
Nearby schools
GreatSchools rating
No schools nearby
We couldn't find any schools near this home.
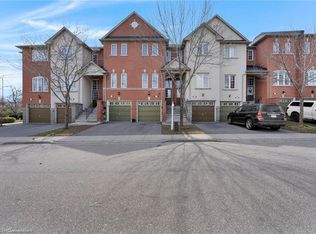
- C$770,0003 bd3 ba1.4k sqft435 Hensall Cir #176, Mississauga, ON L5A4P1Sold
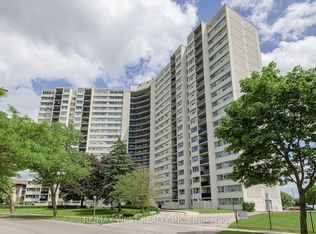
- C$439,9003 bd1 ba-- sqft530 Lolita Gdns NE #1407, Mississauga, ON L5A3T2For Sale
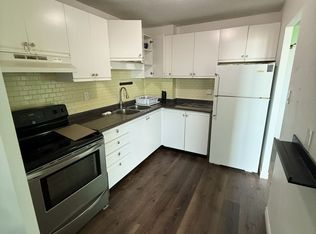
- C$390,0002 bd1 ba-- sqft530 Lolita Gdns #702, Mississauga, ON L5A3T2For Sale
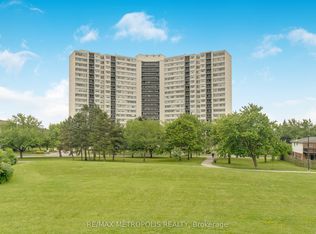
- C$490,0003 bd1 ba-- sqft530 Lolita Gdns #1903, Mississauga, ON L5A3T2For Sale
- C$2,8003 bd1 ba-- sqft530 Lolita Gdns #1210, Mississauga, ON L5A3T2For Rent
- C$475,0003 bd1 ba-- sqft530 Lolita Gdns #505, Mississauga, ON L5A3T2For Sale
- C$810,0006 bd3 ba1.1k sqft418 Ginger Downs, Mississauga, ON L5A3A7Sold
- C$--2 bd1 ba765 sqft570 Lolita Gdns #405, Mississauga, ON L5A0A1Off Market
Similar homes
- C$675,0005 bd3 ba-- sqft180 Mississauga Valley Blvd #124, Mississauga, ON L5A 3M2For Sale
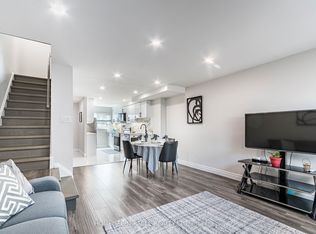 MLS ID #W13623404, HOMELIFE/MIRACLE REALTY LTD. TRREB
 - C$799,0003 bd3 ba-- sqft5020 Delaware Dr #12, Mississauga, ON L4Z 3C4For Sale
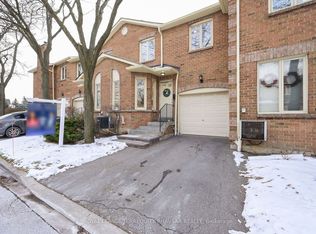 MLS ID #W13583000, ROYAL LEPAGE TERREQUITY BHAVSAR REALTY. TRREB
 - C$749,9003 bd3 ba-- sqft7190 Atwood Ln #74, Mississauga, ON L5N 7Y6For Sale
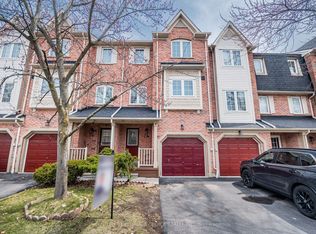 MLS ID #W13624492, CENTURY 21 PEOPLE`S CHOICE REALTY INC.. TRREB
 - C$799,0005 bd4 ba-- sqft6830 Meadowvale Town Centre Cir #48, Mississauga, ON L5N 7T5For SaleMLS ID #W13506408, ROYAL LEPAGE TERREQUITY BHAVSAR REALTY. TRREB
- C$799,0003 bd3 ba-- sqft5659 Glen Erin Dr #40, Mississauga, ON L5M 5P2For SaleMLS ID #W13518042, CENTURY 21 PROPERTY ZONE REALTY INC.. TRREB
- C$809,9004 bd3 ba1.3k sqft36 Van Fleet Ter, Milton, ON L9T 0Y4For SaleMLS ID #40851214, Matilda Nestoroska, Broker, RE/MAX Aboutowne Realty Corp.. ITSO
- C$959,9004 bd3 ba-- sqft629 Lumberton Cres, Mississauga, ON L4Z 3Z5For SaleMLS ID #W13605006, RE/MAX REAL ESTATE CENTRE INC.. TRREB
- C$789,9993 bd3 ba-- sqft97 Zia Dodda Cres, Brampton, ON L6P 1J4For SaleMLS ID #W13614060, CENTURY 21 PEOPLE`S CHOICE REALTY INC.. TRREB
- C$869,9005 bd3 ba-- sqft2335 Council Ring Rd, Mississauga, ON L5L 1B9For SaleMLS ID #W13583884, HOMELIFE/MIRACLE REALTY LTD. TRREB
- C$809,0005 bd4 ba-- sqft3 Olde Town Rd, Brampton, ON L6X 4V1For SaleMLS ID #W13616196, ROYAL LEPAGE CERTIFIED REALTY. TRREB
- C$979,9994 bd4 ba-- sqft735 Constellation Dr, Mississauga, ON L5R 2V7For SaleMLS ID #W13024966, HOMELIFE MAPLE LEAF REALTY LTD.. TRREB
- C$799,9994 bd5 ba-- sqft2 Cedarland Rd E, Brampton, ON L6Y 6E5For SaleMLS ID #W13528098, HOMELIFE MAPLE LEAF REALTY LTD.. TRREB
- C$825,0004 bd3 ba-- sqft12 Cailiff St, Brampton, ON L6Y 0P9For SaleMLS ID #W13138108, RE/MAX GOLD REALTY INC.. TRREB
- C$739,9024 bd3 ba-- sqft40 Langdale Cres, Brampton, ON L6Y 4R7For SaleMLS ID #W13566732, RE/MAX REAL ESTATE CENTRE INC.. TRREB
- C$819,9003 bd3 ba-- sqft3259 Carabella Way, Mississauga, ON L5M 6T4For SaleMLS ID #W13593318, ROYAL LEPAGE MEADOWTOWNE REALTY. TRREB
- C$699,9003 bd3 ba-- sqft3098 Eglinton Ave W #94, Mississauga, ON L5M 8C5For SaleMLS ID #W13532538, ROYAL LEPAGE TERREQUITY BHAVSAR REALTY. TRREB
- C$779,9994 bd3 ba-- sqft50 Ganton Hts, Brampton, ON L7A 0T3For SaleMLS ID #W13551456, RE/MAX GOLD REALTY INC.. TRREB
- C$789,0003 bd3 ba-- sqft5 Copperfield Rd, Brampton, ON L6Z 0C7For SaleMLS ID #W13531420, AVILA REALTY GROUP INC.. TRREB
- C$849,0005 bd4 ba-- sqft30 Remembrance Rd, Brampton, ON L7A 4Y8For SaleMLS ID #W13604618, ROYAL LEPAGE PRG REAL ESTATE. TRREB
- C$799,9003 bd4 ba-- sqft12 Lambrinos Ln, Toronto, ON M3N 0A1For SaleMLS ID #W13611872, FOREST HILL REAL ESTATE INC.. TRREB
