Skip main navigation
For sale
  • C$799,000

    5020 Delaware Dr #12, Mississauga, ON L4Z 3C4

    3beds
    3baths
    Townhouse
    Built in ----
    -- sqft lot
    $-- Zestimate®
    C$--/sqft
    C$600/mo HOA

    What's special

    Modern finishesSpacious livingBrand-new laminate flooringFresh paintPot lightsContemporary window coveringsBeautifully renovated kitchen
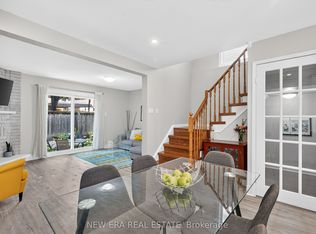
    Move right into this extensively renovated 3-bedroom, 2.5-bathroom condo townhome offering modern finishes, spacious living, and exceptional value in one of Mississauga's most desirable neighbourhoods. The main floor features brand-new laminate flooring, fresh paint, pot lights, a stylish staircase with iron pickets, contemporary window coverings, and an open-concept living and dining area with a walkout to the private backyard. The beautifully renovated kitchen is complete with quartz countertops, stainless steel appliances, ample cabinetry, and large ceramic tiles throughout the foyer, kitchen, and breakfast area. A standout feature of this home is its rare second-floor layout, offering two fully renovated full bathrooms-asought-after feature not commonly found in the complex. The spacious primary bedroom includes a private ensuite and generous closet space, while the two additional bedrooms are all generously sized. A renovated main-floor powder room and a finished basement provide added functionality, offering flexible space for a family room, home office, gym, or play area. With extensive upgrades throughout, this move-in-ready home is ideally located close to schools, parks, shopping, transit, and major highways, making it an excellent opportunity for first-time buyers, young families, or anyone seeking stylish, turnkey living.
    20 days
    |
    22
    |
    2
    |

    Zillow last checked:

    Listing updated:

    Listed by:

    ROYAL LEPAGE TERREQUITY BHAVSAR REALTY

    Source: TRREB,MLS®#: W13583000MLS LogoOriginating MLS®#: Toronto Regional Real Estate Board

      Facts & features

      Interior

      Bedrooms & bathrooms
      • Bedrooms: 3
      • Bathrooms: 3
      Primary bedroom
      • Level: Second
      • Dimensions: 3 x 4.55
      Breakfast
      • Level: Main
      • Dimensions: 3.3 x 2.54
      Dining room
      • Level: Main
      • Dimensions: 3.16 x 3.1
      Kitchen
      • Level: Main
      • Dimensions: 3.87 x 2.59
      Living room
      • Level: Main
      • Dimensions: 5.06 x 2.98
      Recreation
      • Level: Basement
      • Dimensions: 5 x 3.05
      Heating
      • Forced Air, Gas
      Cooling
      • Central Air
      Appliances
      • Laundry: In Building
      Features
      • Flooring: Carpet Free
      • Basement: Finished
      • Has fireplace: No
      Interior area
      • Living area range: 1800-1999 null
      Video & virtual tour

      Property

      Parking
      • Total spaces: 2
      • Parking features: Private
      • Has garage: Yes
      Features
      • Stories: 2
      Details
      • Parcel number: 192880012

      Construction

      Type & style
      • Home type: Townhouse
      • Property subtype: Townhouse
      Materials
      • Brick

      Community & HOA

      HOA
      • Services included: Common Elements Included, Building Insurance Included, Parking Included
      • HOA fee: C$600 monthly
      • HOA name: PCC
      Location
      • Region: Mississauga

      Financial & listing details

      • Annual tax amount: C$4,383
      • Date on market: 7/20/2026
      R

      ROYAL LEPAGE TERREQUITY BHAVSAR REALTY

      By pressing Contact Agent, you agree that the real estate professional identified above may call/text you about your search, which may involve use of automated means and pre-recorded/artificial voices. You don't need to consent as a condition of buying any property, goods, or services. Message/data rates may apply. You also agree to our Terms of Use. Zillow does not endorse any real estate professionals. We may share information about your recent and future site activity with your agent to help them understand what you're looking for in a home.

        Price history

        Price history is unavailable.

        Public tax history

        Tax history is unavailable.

        Climate risks

        Neighborhood: Hurontario

        Getting around

        81 / 100
        Very Walkable
        52 / 100
        Bikeable

        Nearby schools

        GreatSchools rating

        No schools nearby

        We couldn't find any schools near this home.

        Similar homes