Welcome to this stunning ground-level condo townhouse offering the perfect blend of space, style, and convenience! This beautifully maintained home features 3 spacious bedrooms, 3 bathrooms, 2 parking spots, 2 lockers, and the rare advantage of 2 separate entrances. The open-concept layout is enhanced by 9-foot ceilings, upgraded flooring, and expansive floor-to-ceiling windows that fill the home with natural light and lead to a private balcony. The modern kitchen showcases stylish cabinetry, a contemporary backsplash, and ample workspace, seamlessly flowing into the bright living and dining areas. The primary bedroom features a walk-in closet and a private ensuite, while two additional generously sized bedrooms provide plenty of space for family or guests. Enjoy the convenience of ensuite laundry and a completely carpet-free interior. Furniture is included, making this an exceptional turnkey opportunity for homeowners and investors alike......Ideally located in the heart of Mississauga, just minutes from Highways 403 & 401, Square One Shopping Centre, restaurants, parks, transit, and everyday amenities, with a bus stop conveniently located right outside the unit.
For sale
C$630,000
220 Forum Dr Townhouse 102, Mississauga, ON L4Z 4K1
3beds
3baths
Apartment
Built in ----
-- sqft lot
$-- Zestimate®
C$--/sqft
C$950/mo HOA
What's special
Open-concept layoutUpgraded flooringExpansive floor-to-ceiling windowsNatural lightPrivate balconyModern kitchenStylish cabinetry
- 59 days |
- 11 |
- 0 |
Zillow last checked:
Listing updated:
Listed by:
RE/MAX GOLD REALTY INC.
Source: TRREB,MLS®#: W13484626 Originating MLS®#: Toronto Regional Real Estate Board
Originating MLS®#: Toronto Regional Real Estate BoardFacts & features
Interior
Bedrooms & bathrooms
- Bedrooms: 3
- Bathrooms: 3
Primary bedroom
- Level: Main
- Dimensions: 3.41 x 2.75
Bedroom 2
- Level: Lower
- Dimensions: 3.03 x 2.76
Bedroom 3
- Level: Lower
- Dimensions: 3.64 x 3.05
Bathroom
- Level: Main
- Dimensions: 0 x 0
Bathroom
- Level: Lower
- Dimensions: 0 x 0
Dining room
- Level: Main
- Dimensions: 4.93 x 3.04
Kitchen
- Level: Main
- Dimensions: 3.01 x 2.99
Living room
- Level: Main
- Dimensions: 4.93 x 3.04
Heating
- Forced Air, Gas
Cooling
- Central Air
Appliances
- Laundry: In-Suite Laundry
Features
- Flooring: Carpet Free
- Basement: None
- Has fireplace: No
Interior area
- Living area range: 1200-1399 null
Property
Parking
- Total spaces: 2
- Parking features: Garage
- Has garage: Yes
Features
- Stories: 2
- Exterior features: Open Balcony
Details
- Parcel number: 198430007
Construction
Type & style
- Home type: Apartment
- Property subtype: Apartment
Materials
- Concrete
Community & HOA
HOA
- Services included: Heat Included, CAC Included, Common Elements Included, Water Included, Building Insurance Included, Parking Included
- HOA fee: C$950 monthly
- HOA name: PSCC
Location
- Region: Mississauga
Financial & listing details
- Annual tax amount: C$3,700
- Date on market: 6/24/2026
Price history
Price history is unavailable.
Public tax history
Tax history is unavailable.
Climate risks
Neighborhood: L4Z
Nearby schools
GreatSchools rating
No schools nearby
We couldn't find any schools near this home.
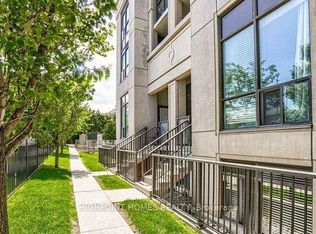
- C$679,0003 bd3 ba-- sqft220 Forum Dr #103, Mississauga, ON L4Z4K1For Sale
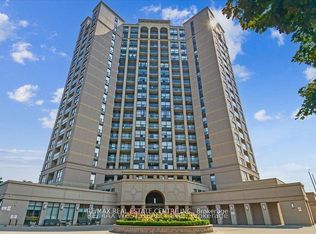
- C$599,9003 bd3 ba-- sqft220 Forum Dr #TOWNHOUSE 111, Mississauga, ON L4Z4K1For Sale
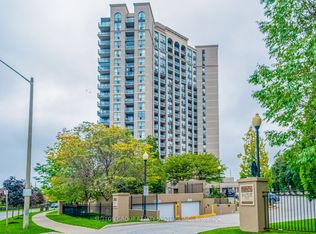
- C$2,9003 bd2 ba-- sqft220 Forum Dr #913, Mississauga, ON L4Z4K1For Rent
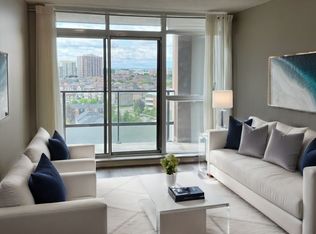
- C$--1 bd1 ba600 sqft220 Forum Dr #1308, Mississauga, ON L4Z4K1Off Market
- C$3,5004 bd3 ba-- sqft220 Forum Dr #105, Mississauga, ON L4Z4K1For Rent
- C$589,9002 bd2 ba-- sqft220 Forum Dr #1809, Mississauga, ON L4Z4K1For Sale
- C$--3 bd2 ba1.2k sqft220 Forum Dr #1201, Mississauga, ON L4Z4K1Off Market
- C$--1 bd1 ba600 sqft220 Forum Dr #306, Mississauga, ON L4Z4K1Off Market
Similar homes
- C$589,9002 bd2 ba-- sqftTuscany Gate, Mississauga, ON L4Z 4K1For Sale
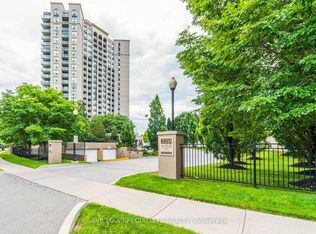 MLS ID #W12959752, SAVE MAX SPECIALISTS REALTY. TRREB
 - C$619,9003 bd2 ba-- sqftSkymark West, Mississauga, ON L5R 4B1For Sale
 MLS ID #W13499816, RE/MAX REALTY SPECIALISTS INC.. TRREB
 - C$639,0003 bd2 ba-- sqft25 Kingsbridge Garden Cir #224, Mississauga, ON L5R 4B1For Sale
 MLS ID #W13416028, RE/MAX GOLD REALTY INC.. TRREB
 - C$575,0003 bd2 ba-- sqft325 Webb Dr #Penthouse 201, Mississauga, ON L5B 3Z9For Sale
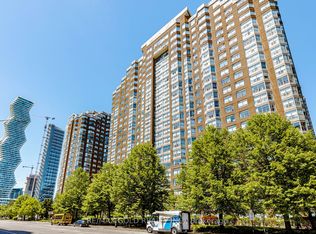 MLS ID #W13448200, RE/MAX GOLD REALTY INC.. TRREB
 - C$499,0003 bd2 ba-- sqft80 Absolute Ave #406, Mississauga, ON L4Z 0A5For SaleMLS ID #W13678434, ROYAL LEPAGE TERREQUITY REALTY. TRREB
- C$579,9002 bd2 ba-- sqft350 Princess Royal Dr #1205, Mississauga, ON L5B 4N1For SaleMLS ID #W13556092, SUTTON GROUP - SUMMIT REALTY INC.. TRREB
- C$519,0002 bd2 ba-- sqft200 Burnhamthorpe Rd E #1003, Mississauga, ON L5A 4L4For SaleMLS ID #W13661840, RE/MAX GOLD REALTY INC.. TRREB
- C$569,0002 bd2 ba-- sqft388 Prince Of Wales Dr #701, Mississauga, ON L5B 0A1For SaleMLS ID #W13551622, CENTURY 21 LEGACY LTD.. TRREB
- C$499,9993 bd2 ba-- sqft90 Absolute Ave #2605, Mississauga, ON L4Z 0A3For SaleMLS ID #W13556202, RE/MAX REAL ESTATE CENTRE INC.. TRREB
- C$535,0003 bd2 ba-- sqft135 Hillcrest Ave #203, Mississauga, ON L5B 4B1For SaleMLS ID #W13618706, CENTURY 21 GREEN REALTY INC.. TRREB
- C$635,0002 bd2 ba-- sqft4850 Glen Erin Dr #404, Mississauga, ON L5M 7S1For SaleMLS ID #W13548282, CITYSCAPE REAL ESTATE LTD.. TRREB
- C$550,0003 bd2 ba-- sqft135 Hillcrest Ave #903, Mississauga, ON L5B 4B1For SaleMLS ID #W12948092, iCloud Realty Ltd.. TRREB
- C$429,9002 bd2 ba-- sqft35 Trailwood Dr #1112, Mississauga, ON L4Z 3L6For SaleMLS ID #W13512770, RE/MAX GOLD REALTY INC.. TRREB
- C$589,0002 bd2 ba-- sqft2545 Erin Centre Blvd #701, Mississauga, ON L5M 6Z9For SaleMLS ID #W13460938, RE/MAX GOLD REALTY INC.. TRREB
- C$439,9342 bd1 ba-- sqftMirage Condos, Mississauga, ON L5B 0K6For SaleMLS ID #W13674228, RE/MAX PROFESSIONALS INC.. TRREB
- C$449,0002 bd2 ba-- sqft60 Absolute Ave #4403, Mississauga, ON L4Z 0A9For SaleMLS ID #W13541872, RE/MAX REALTY SERVICES INC.. TRREB
- C$499,0003 bd1 ba-- sqft3590 Kaneff Cres W #1604, Mississauga, ON L5A 3X3For SaleMLS ID #W12880946, ROYAL LEPAGE REALTY CENTRE. TRREB
- C$509,0002 bd2 ba-- sqft1615 Bloor St #1203, Mississauga, ON L4X 1S2For SaleMLS ID #W13584826, RE/MAX SKYWAY REALTY INC.. TRREB
- C$488,8882 bd1 ba-- sqft50 Elm Dr E #1209, Mississauga, ON L5A 3X2For SaleMLS ID #W13575048, REALTY ONE GROUP FLAGSHIP. TRREB
- C$659,0002 bd2 ba-- sqft200 Manitoba St #417, Toronto, ON M8Y 3Y9For SaleMLS ID #W13612664, LENNARD COMMERCIAL REALTY. TRREB
