Welcome to this beautifully maintained 2-bedroom, 2-bathroom condo in the heart of Erin Mills with 2 Car parking and 946 sqft unit! This bright and spacious unit features an open-concept layout, a modern kitchen, generous-sized bedrooms, and a private balcony perfect for relaxing. The primary bedroom offers a 4-piece ensuite and ample closet space.Enjoy resort-style living with outstanding building amenities including two fully equipped fitness centres, an indoor swimming pool with hot tub, sauna, tennis court, party/meeting room, library, billiards room, and ample visitor parking.Ideally located close to Erin Mills Town Centre, Credit Valley Hospital, top-rated schools, parks, restaurants, public transit, and major highways (403/407/QEW). An excellent opportunity for first-time buyers, downsizers, or investors looking for a prime Mississauga location. Move in and enjoy the perfect combination of comfort, convenience, and lifestyle!
For sale
C$589,000
2545 Erin Centre Blvd #701, Mississauga, ON L5M 6Z9
2beds
2baths
Apartment
Built in ----
-- sqft lot
$-- Zestimate®
C$--/sqft
C$1,251/mo HOA
What's special
Bright and spacious unitOpen-concept layoutModern kitchenGenerous-sized bedroomsAmple closet space
- 69 days |
- 5 |
- 0 |
Zillow last checked:
Listing updated:
Listed by:
RE/MAX GOLD REALTY INC.
Source: TRREB,MLS®#: W13460938 Originating MLS®#: Toronto Regional Real Estate Board
Originating MLS®#: Toronto Regional Real Estate BoardFacts & features
Interior
Bedrooms & bathrooms
- Bedrooms: 2
- Bathrooms: 2
Primary bedroom
- Level: Main
- Dimensions: 4.6 x 3.35
Bedroom 2
- Level: Main
- Dimensions: 3.05 x 2.94
Dining room
- Level: Main
- Dimensions: 4.1 x 3.3
Kitchen
- Level: Main
- Dimensions: 2.51 x 2.45
Living room
- Level: Main
- Dimensions: 4.3 x 2.41
Heating
- Forced Air, Gas
Cooling
- Central Air
Appliances
- Laundry: In-Suite Laundry
Features
- Flooring: Carpet Free
- Basement: None
- Has fireplace: No
Interior area
- Living area range: 900-999 null
Property
Parking
- Total spaces: 2
- Parking features: Garage
- Has garage: Yes
Features
- Exterior features: Open Balcony
Details
- Parcel number: 196660126
Construction
Type & style
- Home type: Apartment
- Property subtype: Apartment
Materials
- Concrete
Community & HOA
HOA
- Services included: Heat Included, Hydro Included, Water Included, CAC Included, Common Elements Included, Building Insurance Included, Parking Included
- HOA fee: C$1,251 monthly
- HOA name: PSCC
Location
- Region: Mississauga
Financial & listing details
- Annual tax amount: C$3,267
- Date on market: 6/18/2026
Price history
Price history is unavailable.
Public tax history
Tax history is unavailable.
Climate risks
Neighborhood: L5M
Nearby schools
GreatSchools rating
No schools nearby
We couldn't find any schools near this home.
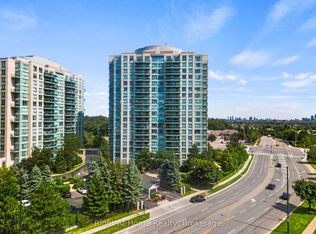
- C$455,0001 bd1 ba-- sqft2545 Erin Centre Blvd #1611, Mississauga, ON L5M6Z9For Sale
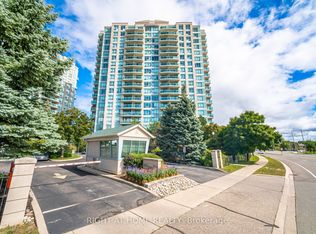
- C$425,0001 bd1 ba-- sqft2545 Erin Centre Blvd #1211, Mississauga, ON L5M6Z9For Sale
- C$552,5452 bd2 ba-- sqft2545 Erin Centre Blvd #1703, Mississauga, ON L5M6Z9For Sale

- C$388,8881 bd1 ba-- sqft2545 Erin Centre Blvd #1803, Mississauga, ON L5M6Z9For Sale
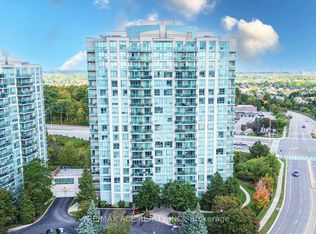
- C$529,0002 bd2 ba-- sqft2545 Erin Centre Blvd #1605, Mississauga, ON L5M6Z9For Sale
- C$2,1751 bd1 ba-- sqft2545 Erin Centre Blvd #1504, Mississauga, ON L5M6Z9For Rent
- C$399,9991 bd1 ba-- sqft2545 Erin Centre Blvd #509, Mississauga, ON L5M6Z9For Sale
- C$--1 bd1 ba600 sqft2545 Erin Centre Blvd #1404, Mississauga, ON L5M6Z9Off Market
Similar homes
- C$479,9002 bd2 ba-- sqft2585 Erin Centre Blvd #1102, Mississauga, ON L5M 6Z7For Sale
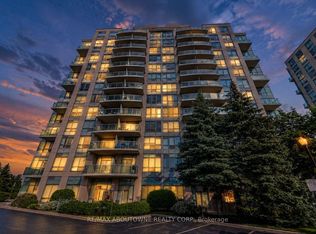 MLS ID #W13464356, RE/MAX ABOUTOWNE REALTY CORP.. TRREB
 - C$635,0002 bd2 ba-- sqft4850 Glen Erin Dr #404, Mississauga, ON L5M 7S1For Sale
 MLS ID #W13548282, CITYSCAPE REAL ESTATE LTD.. TRREB
 - C$579,9002 bd2 ba-- sqft350 Princess Royal Dr #1205, Mississauga, ON L5B 4N1For Sale
 MLS ID #W13556092, SUTTON GROUP - SUMMIT REALTY INC.. TRREB
 - C$388,8881 bd1 ba-- sqft2545 Erin Centre Blvd #1803, Mississauga, ON L5M 6Z9For SaleMLS ID #W13645554, RE/MAX ACE REALTY INC.. TRREB
- C$425,0001 bd1 ba-- sqft2545 Erin Centre Blvd #1211, Mississauga, ON L5M 6Z9For SaleMLS ID #W13410508, RIGHT AT HOME REALTY INC.. TRREB
- C$399,9991 bd1 ba-- sqft2545 Erin Centre Blvd #509, Mississauga, ON L5M 6Z9For SaleMLS ID #W13477038, RE/MAX ESCARPMENT REALTY INC.. TRREB
- C$599,0002 bd2 ba-- sqft350 Princess Royal Dr #102, Mississauga, ON L5B 4N1For SaleMLS ID #W13464954, RE/MAX PROFESSIONALS INC.. TRREB
- C$575,0003 bd2 ba-- sqft325 Webb Dr #Penthouse 201, Mississauga, ON L5B 3Z9For SaleMLS ID #W13448200, RE/MAX GOLD REALTY INC.. TRREB
- C$509,0002 bd2 ba-- sqft4640 Kimbermount Ave #402, Mississauga, ON L5M 5W6For SaleMLS ID #W13519328, Royal LePage Real Estate Associates. TRREB
- C$499,0002 bd2 ba-- sqft4879 Kimbermount Ave #303, Mississauga, ON L5M 7R8For SaleMLS ID #W13635396, RE/MAX REALTY SPECIALISTS INC.. TRREB
- C$575,0002 bd2 ba-- sqft335 Rathburn Rd W #1108, Mississauga, ON L5B 0C8For SaleMLS ID #W13587584, RE/MAX REAL ESTATE CENTRE INC.. TRREB
- C$589,9002 bd2 ba-- sqftTuscany Gate, Mississauga, ON L4Z 4K1For SaleMLS ID #W12959752, SAVE MAX SPECIALISTS REALTY. TRREB
- C$525,0003 bd2 ba-- sqft300 Webb Dr #1515, Mississauga, ON L5B 3W3For SaleMLS ID #W13660046, RE/MAX REAL ESTATE CENTRE INC.. TRREB
- C$449,0002 bd1 ba-- sqft339 Rathburn Rd W #1211, Mississauga, ON L5B 0K6For SaleMLS ID #W13708074, SUMMIT REALTY EXPERTS INC.. TRREB
- C$639,0003 bd2 ba-- sqft25 Kingsbridge Garden Cir #224, Mississauga, ON L5R 4B1For SaleMLS ID #W13416028, RE/MAX GOLD REALTY INC.. TRREB
- C$579,9002 bd2 ba-- sqft190 Manitoba St #209, Toronto, ON M8Y 3Y8For SaleMLS ID #W13709472, RE/MAX HALLMARK REALTY LTD.. TRREB
- C$630,0003 bd3 ba-- sqft220 Forum Dr Townhouse 102, Mississauga, ON L4Z 4K1For SaleMLS ID #W13484626, RE/MAX GOLD REALTY INC.. TRREB
- C$519,0002 bd2 ba-- sqft200 Burnhamthorpe Rd E #1003, Mississauga, ON L5A 4L4For SaleMLS ID #W13661840, RE/MAX GOLD REALTY INC.. TRREB
- C$474,9002 bd1 ba-- sqftEvergreen, Mississauga, ON L5V 0A4For SaleMLS ID #W13692892, RE/MAX REALTY SPECIALISTS INC.. TRREB
- C$535,0003 bd2 ba-- sqft135 Hillcrest Ave #203, Mississauga, ON L5B 4B1For SaleMLS ID #W13618706, CENTURY 21 GREEN REALTY INC.. TRREB
