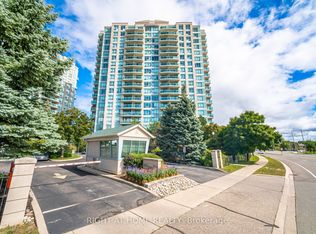
Experience More Than a Home- Embrace the Lifestyle! Welcome to Parkway Place III, Where Style, Comfort, and Convenience Come Together. This Stunning 1-Bedroom Condo is Perfect for First-Time Buyers, Young Professionals, and Downsizers Who Value Location and Lifestyle. Prime Location for Urban Living Nestled in the Heart of Mississauga, This Home Puts Everything at Your Fingertips: Erin Mills Town Centre, Grocery Stores, and Endless Dining Options Just Minutes Away. Walking Distance to Parks, Scenic Trails, and the Library. Within the Highly-Ranked John Fraser Secondary School District. Commuter's Dream: Under 5 Minutes to Hwy 403, Quick Access to Streetsville GO, and a Transit Stop Steps Away Stylish, Move-In Ready Interiors- Enjoy a Sun-Filled Layout, Freshly Painted Walls, and Upgraded Features Throughout: Modern Kitchen With Quartz Countertops, Subway Tile Backsplash, SS Appliances, and Breakfast Bar Seating. Hardwood Floors (Living & Bedrooms), Tile Floor (Kitchen), Upgraded Lighting and California Shutters, Spa-Inspired Bath with Glass Shower. Private Balcony with Unobstructed Skyline and CN Tower Views- Your Perfect Spot for Sunrises, Sunsets, or Fireworks Nights. 1 Underground Parking Space, and Locker Included Resort-Style Amenities- Take Advantage of Premium Amenities Including: Indoor Swimming Pool, Sauna, Tennis Courts, and Gazebo, Fitness Rooms, Billiards, Card Room, Party Room for Entertaining, 24-Hour Security for Peace of Mind. Bonus Value: This Home Comes Fully Furnished with Stylish, Functional Pieces: Leather Reclining Sofa (3 Seats, Power), Extendable Dining Table & Chairs, Bookshelf Storage Unit, Buffet Cabinet, Coffee Bar. Queen Bed with King Koil Mattress, Writing Desk, Shoe Cabinet, TV Cabinet. Appliances Included: SS Fridge, Stove, BI Dishwasher, Microwave, Washer/Dryer (2023)Don't Miss This Opportunity to Own a Sophisticated Condo in One of Mississauga's Most Desirable Communities!
For sale
C$455,000
2545 Erin Centre Blvd #1611, Mississauga, ON L5M 6Z9
1beds
1baths
Apartment
Built in ----
-- sqft lot
$-- Zestimate®
C$--/sqft
C$697/mo HOA
What's special
Sun-filled layoutFreshly painted wallsSubway tile backsplashBreakfast bar seatingUpgraded lightingCalifornia shuttersBookshelf storage unit
- 62 days
- 4
- 0
Zillow last checked:
Listing updated:
Listed by:
RIGHT AT HOME REALTY INC.
Source: TRREB,MLS®#: W13501562 Originating MLS®#: Central Lakes Association of REALTORS
Originating MLS®#: Central Lakes Association of REALTORSFacts & features
Interior
Bedrooms & bathrooms
- Bedrooms: 1
- Bathrooms: 1
Bedroom
- Level: Main
- Dimensions: 3.14 x 3.88
Kitchen
- Level: Main
- Dimensions: 3.3 x 2.83
Living room
- Level: Main
- Dimensions: 5.43 x 3.02
Heating
- Forced Air, Gas
Cooling
- Central Air
Appliances
- Laundry: Ensuite, In-Suite Laundry
Features
- Flooring: Carpet Free
- Basement: None
- Has fireplace: No
Interior area
- Living area range: 500-599 null
Property
Parking
- Total spaces: 1
- Parking features: Underground, Garage Door Opener
- Has garage: Yes
Features
- Exterior features: Landscape Lighting, Landscaped, Open Balcony
- Has view: Yes
- View description: City, Clear, Skyline, Trees/Woods, Panoramic
- Waterfront features: None
Lot
- Features: Clear View, Hospital, Library, Park, Place Of Worship, Public Transit
Details
- Parcel number: 196660232
Construction
Type & style
- Home type: Apartment
- Property subtype: Apartment
Materials
- Concrete
Community & HOA
Community
- Security: Security Guard, Security Gate
HOA
- Amenities included: BBQs Allowed, Gym, Indoor Pool, Tennis Court, Elevator, Party Room/Meeting Room
- Services included: Heat Included, Hydro Included, Water Included, Common Elements Included, Parking Included, CAC Included, Building Insurance Included
- HOA fee: C$697 monthly
- HOA name: PSCC
Location
- Region: Mississauga
Financial & listing details
- Annual tax amount: C$2,290
- Date on market: 6/29/2026
Price history
Price history is unavailable.
Public tax history
Tax history is unavailable.
Climate risks
Neighborhood: L5M
Nearby schools
GreatSchools rating
No schools nearby
We couldn't find any schools near this home.
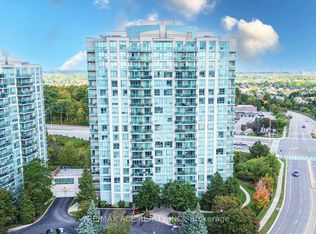
- C$425,0001 bd1 ba-- sqft2545 Erin Centre Blvd #1211, Mississauga, ON L5M6Z9For Sale
- C$589,0002 bd2 ba-- sqft2545 Erin Centre Blvd #701, Mississauga, ON L5M6Z9For Sale

- C$552,5452 bd2 ba-- sqft2545 Erin Centre Blvd #1703, Mississauga, ON L5M6Z9For Sale

- C$388,8881 bd1 ba-- sqft2545 Erin Centre Blvd #1803, Mississauga, ON L5M6Z9For Sale
Similar homes
- C$425,0001 bd1 ba-- sqft2545 Erin Centre Blvd #1211, Mississauga, ON L5M 6Z9For SaleMLS ID #W13410508, RIGHT AT HOME REALTY INC.. TRREB
- C$524,8882 bd2 ba-- sqft2565 Erin Centre Blvd #1509, Mississauga, ON L5M 6Z8For Sale
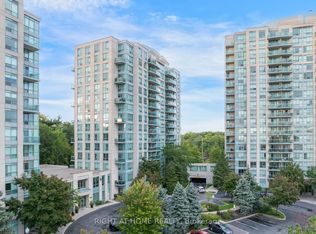 MLS ID #W13459514, RIGHT AT HOME REALTY INC.. TRREB
 - C$437,7002 bd1 ba-- sqft4850 Glen Erin Dr #1902, Mississauga, ON L5M 7S1For Sale
 MLS ID #W13467392, REALTY EXECUTIVES PLUS LTD. TRREB
 - C$459,0001 bd1 ba-- sqft3401 Ridgeway Dr #321, Mississauga, ON L5L 0B9For Sale
 MLS ID #W13647882, GET HOME REALTY INC.. TRREB
