Skip main navigation
For sale
  • C$459,000

    3401 Ridgeway Dr #321, Mississauga, ON L5L 0B9

    1beds
    1baths
    Apartment
    Built in ----
    -- sqft lot
    $-- Zestimate®
    C$--/sqft
    C$201/mo HOA

    What's special

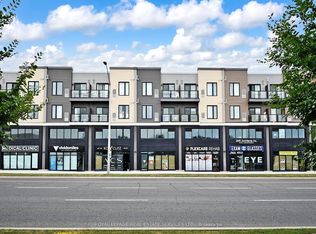
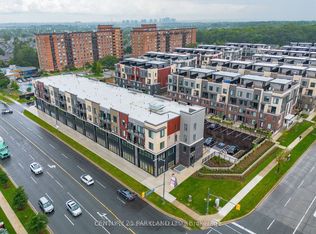
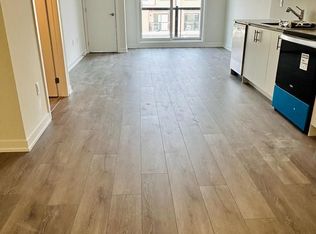
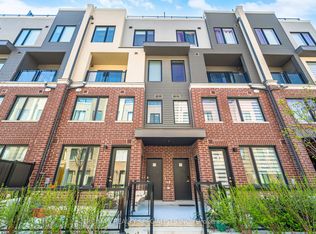
    1 BEDROOM | BOUTIQUE LOW-RISE BUILDING | QUARTZ COUNTERTOPS | STAINLESS STEEL APPLIANCES | FULL-SIZED KITCHEN | OPEN-CONCEPT LAYOUT | FULL-SIZED IN-SUITE LAUNDRY | BRIGHT & MODERN | PRIME ERIN MILLS LOCATION | Welcome to this beautifully designed modern 1-bedroom condo offering the perfect combination of style, comfort, and convenience. This bright open-concept suite features a full-sized kitchen with quartz countertops, stainless steel appliances, spacious living area with abundant natural light, a 4-piece bathroom, and full-sized in-suite washer & dryer. Located in a very well-managed boutique 4-storey building in the highly desirable Erin Mills community. Enjoy an unbeatable location just minutes to Ridgeway Plaza, Erin Mills Town Centre, Costco, Walmart, Credit Valley Hospital, parks, walking trails, restaurants, public transit, GO Station, and convenient access to Highways 403, 407 & QEW. Perfect for first-time buyers, professionals, downsizers, or investors seeking exceptional value in one of Mississauga's most sought-after neighbourhoods.
    14 days
    |
    104
    |
    4
    |

    Zillow last checked:

    Listing updated:

    Listed by:

    GET HOME REALTY INC.

    Source: TRREB,MLS®#: W13647882MLS LogoOriginating MLS®#: Toronto Regional Real Estate Board

      Facts & features

      Interior

      Bedrooms & bathrooms
      • Bedrooms: 1
      • Bathrooms: 1
      Primary bedroom
      • Level: Flat
      • Dimensions: 7.11 x 11.2
      Dining room
      • Level: Flat
      • Dimensions: 0 x 0
      Kitchen
      • Level: Flat
      • Dimensions: 12.2 x 17.2
      Living room
      • Level: Flat
      • Dimensions: 12.2 x 17.2
      Heating
      • Forced Air, Gas
      Cooling
      • Central Air
      Appliances
      • Laundry: Ensuite
      Features
      • None
      • Basement: None
      • Has fireplace: No
      Interior area
      • Living area range: 0-499 null

      Property

      Parking
      • Total spaces: 1
      • Parking features: Underground
      Features
      • Exterior features: Open Balcony
      Details
      • Parcel number: 201600283

      Construction

      Type & style
      • Home type: Apartment
      • Property subtype: Apartment
      Materials
      • Concrete

      Community & HOA

      HOA
      • Services included: Building Insurance Included
      • HOA fee: C$201 monthly
      • HOA name: PSCC
      Location
      • Region: Mississauga

      Financial & listing details

      • Annual tax amount: C$3,274
      • Date on market: 8/6/2026

        Price history

        Price history is unavailable.

        Public tax history

        Tax history is unavailable.

        Climate risks

        Neighborhood: Erin Mills

        Getting around

        72 / 100
        Very Walkable
        49 / 100
        Somewhat Bikeable

        Nearby schools

        GreatSchools rating

        No schools nearby

        We couldn't find any schools near this home.

        Similar homes