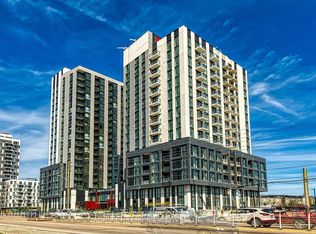
This Modern 1 Bedroom Unit Features: Full-Sized Kitchen with Quartz Countertops, Stainless Steel Appliances; Open-Concept Living Area with Lots of Light; 4-Piece Bathroom and Full-Sized Washer/Dryer. Very Well-Managed 4-Storey Building.
For sale
C$479,000
3401 Ridgeway Dr #416, Mississauga, ON L5L 0B9
1beds
1baths
Apartment
Built in ----
-- sqft lot
$-- Zestimate®
C$--/sqft
C$441/mo HOA
What's special
- 125 days
- 9
- 0
Zillow last checked:
Listing updated:
Listed by:
CENTURY 21 PARKLAND LTD.
Source: TRREB,MLS®#: W13243740 Originating MLS®#: Toronto Regional Real Estate Board
Originating MLS®#: Toronto Regional Real Estate BoardFacts & features
Interior
Bedrooms & bathrooms
- Bedrooms: 1
- Bathrooms: 1
Primary bedroom
- Level: Main
- Dimensions: 4.06 x 2.39
Dining room
- Level: Main
- Dimensions: 1.61 x 2.69
Kitchen
- Level: Main
- Dimensions: 3.99 x 1.51
Living room
- Level: Main
- Dimensions: 4.46 x 4.67
Heating
- Forced Air, Gas
Cooling
- Central Air
Appliances
- Laundry: In-Suite Laundry
Features
- Flooring: Carpet Free
- Basement: None
- Has fireplace: No
Interior area
- Living area range: 0-499 null
Property
Parking
- Total spaces: 1
- Parking features: None
- Has garage: Yes
Features
- Exterior features: Open Balcony
Lot
- Features: Library, Park, Place Of Worship, Public Transit, School, Other
Details
- Parcel number: 201600204
Construction
Type & style
- Home type: Apartment
- Property subtype: Apartment
Materials
- Brick
Community & HOA
Community
- Security: Carbon Monoxide Detector(s)
HOA
- Amenities included: BBQs Allowed, Bike Storage, Visitor Parking, Rooftop Deck/Garden
- Services included: Water Included, Common Elements Included, Building Insurance Included
- HOA fee: C$441 monthly
- HOA name: PSCC
Location
- Region: Mississauga
Financial & listing details
- Annual tax amount: C$3,174
- Date on market: 6/4/2026
Price history
Price history is unavailable.
Public tax history
Tax history is unavailable.
Climate risks
Neighborhood: Erin Mills
Nearby schools
GreatSchools rating
No schools nearby
We couldn't find any schools near this home.
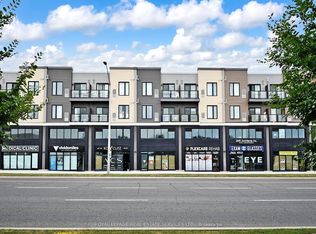
- C$2,0001 bd1 ba-- sqft3401 Ridgeway Dr E #417, Mississauga, ON L5L0B9For Rent
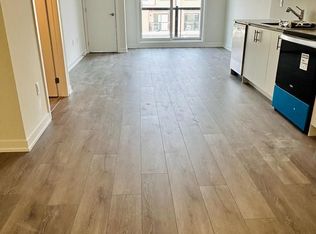
- C$2,2002 bd1 ba-- sqft3401 Ridgeway Dr #410, Mississauga, ON L5L0B9For Rent
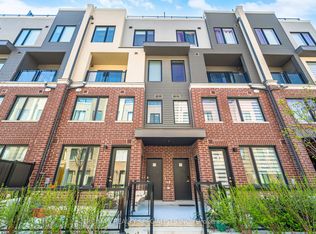
- C$619,9002 bd3 ba-- sqft3405 Ridgeway Dr #21, Mississauga, ON L5L0B9For Sale
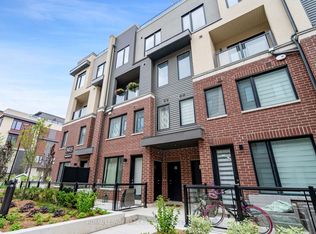
- C$2,8002 bd3 ba-- sqft3425 Ridgeway Dr #11, Mississauga, ON L5L0B9For Rent
Similar homes
- C$459,9002 bd1 ba-- sqft3079 Trafalgar Rd #1005, Oakville, ON L6H 6K7New Construction
 MLS ID #W13249772, SOTHEBY'S INTERNATIONAL REALTY CANADA. TRREB
 - C$519,0002 bd1 ba-- sqft2470 Prince Michael Dr #210, Oakville, ON L6H 0G9For Sale
 MLS ID #W13763162, RE/MAX Escarpment Realty Inc., Brokerage. TRREB
 - C$469,9002 bd2 ba-- sqft1105 Leger Way #129, Milton, ON L9E 1K7For Sale
 MLS ID #W13852038, ELIXIR REAL ESTATE INC.. TRREB
 - C$525,0002 bd2 ba-- sqft620 Sauve St E #206, Milton, ON L9T 9A5For Sale
 MLS ID #W13852272, LUXE DREAM HOME REALTY LTD.. TRREB
