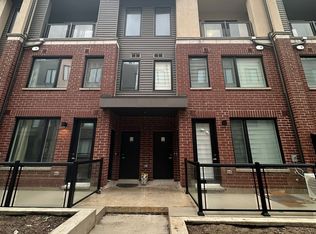
Beautiful 2-bedroom, 3-bathroom condo townhouse featuring 9-ft ceilings on the main level and a bright, open-concept layout. Modern kitchen boasts stainless steel appliances and quartz countertops, with quartz finishes throughout. Enjoy a spacious walk-out patio, perfect for relaxing or entertaining. The primary bedroom offers a closet and a 4-piece ensuite, while convenient second-floor laundry adds everyday functionality. No carpets throughout. Includes 1 parking space and 1 locker, ideally located close to Walmart, Costco, parks, and major highways.
For sale
C$610,000
3409 Ridgeway Dr #23, Mississauga, ON L5L 0B9
2beds
3baths
Townhouse
Built in ----
-- sqft lot
$-- Zestimate®
C$--/sqft
C$381/mo HOA
What's special
Bright open-concept layoutModern kitchenStainless steel appliancesQuartz countertopsQuartz finishes throughoutSpacious walk-out patioConvenient second-floor laundry
- 3 days
- 26
- 0
Zillow last checked:
Listing updated:
Listed by:
EXP REALTY
Source: TRREB,MLS®#: W14092080 Originating MLS®#: Toronto Regional Real Estate Board
Facts & features
Interior
Bedrooms & bathrooms
- Bedrooms: 2
- Bathrooms: 3
Primary bedroom
- Level: Second
- Dimensions: 2.82 x 3.51
Bedroom 2
- Level: Second
- Dimensions: 2.64 x 3.68
Dining room
- Level: Main
- Dimensions: 4.09 x 4.52
Kitchen
- Level: Main
- Dimensions: 3.06 x 3.05
Living room
- Level: Main
- Dimensions: 4.09 x 4.52
Heating
- Forced Air, Gas
Cooling
- Central Air
Appliances
- Laundry: Ensuite
Features
- Storage
- Flooring: Carpet Free
- Basement: None
- Has fireplace: No
Interior area
- Living area range: 900-999 null
Property
Parking
- Total spaces: 1
- Parking features: Garage
- Has garage: Yes
Features
- Exterior features: Terrace Balcony
Details
- Parcel number: 201600099
Construction
Type & style
- Home type: Townhouse
- Property subtype: Townhouse
Materials
- Brick
Community & HOA
HOA
- Services included: Common Elements Included, Parking Included, Building Insurance Included
- HOA fee: C$381 monthly
- HOA name: PSCC1160
Location
- Region: Mississauga
Financial & listing details
- Annual tax amount: C$4,046
- Date on market: 10/19/2026
Price history
Price history is unavailable.
Public tax history
Tax history is unavailable.
Climate risks
Neighborhood: Erin Mills
Nearby schools
GreatSchools rating
No schools nearby
We couldn't find any schools near this home.

Similar homes
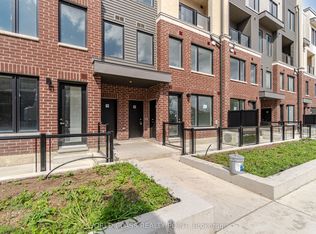
- C$619,0002 bd3 ba-- sqft3425 Ridgeway Dr #3, Mississauga, ON L5L 0B9For Sale
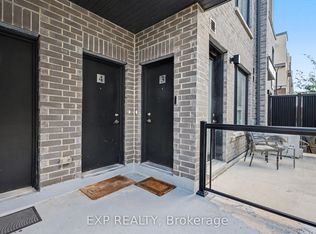 MLS ID #W13763268, EXP REALTY. TRREB
- C$724,9993 bd3 ba-- sqft3415 Ridgeway Dr #5, Mississauga, ON L5L 0B9For Sale
 MLS ID #W13720868, GET HOME REALTY INC.. TRREB
- C$785,0003 bd4 ba-- sqft5260 McFarren Blvd #140, Mississauga, ON L5M 7J2For Sale
 MLS ID #W14094520, EXP REALTY. TRREB
- C$625,0002 bd2 ba-- sqft615 Shoreline Dr Unit 16, Mississauga, ON L5B 4K4For Sale
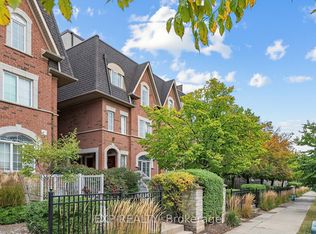 MLS ID #W13867594, EXP REALTY. TRREB
