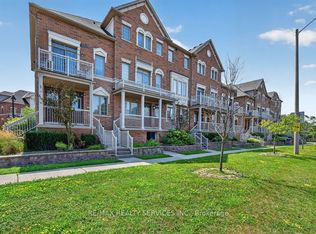
TWO master bedrooms with ensuite bath and a total of three baths, a rare in the complex. Den area for the perfect office space or even a Murphy bed for extra accommodations. Only 5 minute drive to Highway 410 and walking distance to Bramalea City Centre and all the amenities one could possibly need. This home also boasts a main floor den for that perfect work from home space or even a murphy bed for extra accommodations and a large balcony with a lovely view for enjoying those warm summer days. ALL FURNISHINGS NEGOTIABLE perfect for first time buyer or investor.
For sale
C$614,900
180 Howden Blvd #6, Brampton, ON L6S 0E6
3beds
3baths
Townhouse
Built in ----
-- sqft lot
$-- Zestimate®
C$--/sqft
C$437/mo HOA
What's special
- 13 days
- 6
- 0
Zillow last checked:
Listing updated:
Listed by:
iCloud Realty Ltd.
Source: TRREB,MLS®#: W13819132 Originating MLS®#: Toronto Regional Real Estate Board
Originating MLS®#: Toronto Regional Real Estate BoardFacts & features
Interior
Bedrooms & bathrooms
- Bedrooms: 3
- Bathrooms: 3
Primary bedroom
- Level: Upper
- Dimensions: 3.1 x 2.79
Bedroom 2
- Level: Upper
- Dimensions: 3.1 x 2.79
Bathroom
- Level: Upper
- Dimensions: 1.91 x 0.08
Bathroom
- Level: Upper
- Dimensions: 1.5 x 2.29
Den
- Level: Main
- Dimensions: 2.51 x 2.26
Dining room
- Level: Main
- Dimensions: 3.18 x 5.23
Kitchen
- Level: Main
- Dimensions: 3.18 x 5.23
Laundry
- Level: Main
- Dimensions: 0 x 0
Living room
- Level: Main
- Dimensions: 5.21 x 3.2
Other
- Level: Main
- Dimensions: 1.91 x 0.76
Heating
- Forced Air, Gas
Cooling
- Central Air
Appliances
- Laundry: In-Suite Laundry
Features
- None
- Basement: None
- Has fireplace: No
Interior area
- Living area range: 1000-1199 null
Video & virtual tour
Property
Parking
- Total spaces: 2
- Parking features: Private
- Has garage: Yes
Features
- Stories: 3
- Patio & porch: Deck
- Exterior features: Terrace Balcony
Lot
- Features: Place Of Worship, Public Transit, Ravine, School Bus Route, Wooded/Treed
Details
- Parcel number: 199980006
Construction
Type & style
- Home type: Townhouse
- Property subtype: Townhouse
Materials
- Brick
Community & HOA
HOA
- Amenities included: BBQs Allowed, Visitor Parking
- Services included: Common Elements Included, Building Insurance Included, Parking Included
- HOA fee: C$437 monthly
- HOA name: PSCC
Location
- Region: Brampton
Financial & listing details
- Annual tax amount: C$3,649
- Date on market: 9/23/2026
Price history
Price history is unavailable.
Public tax history
Tax history is unavailable.
Climate risks
Neighborhood: Westgate
Nearby schools
GreatSchools rating
No schools nearby
We couldn't find any schools near this home.



Similar homes
- C$729,0004 bd4 ba-- sqft250 Richvale Dr S #22, Brampton, ON L6Z 4W9For Sale
 MLS ID #W13856614, SirLuckHomes Real Estate Brokerage. TRREB
 - C$675,0003 bd2 ba-- sqft111 Chipmunk Cres, Brampton, ON L6R 1B4For Sale
 MLS ID #W13547366, TRI-CITY GOLD REALTY INC.. TRREB
 - C$729,0003 bd3 ba-- sqft94 Timbertop Cres, Brampton, ON L6R 3J2For Sale
 MLS ID #W13790466, RE/MAX REAL ESTATE CENTRE INC.. TRREB
 - C$727,0003 bd3 ba-- sqft25 Keppel Cir, Brampton, ON L7A 5K4For Sale
 MLS ID #W13830840, HOMELIFE/MIRACLE REALTY LTD. TRREB
