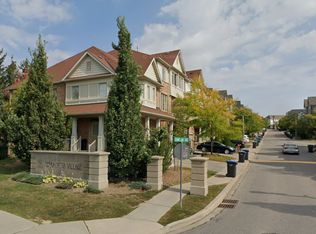
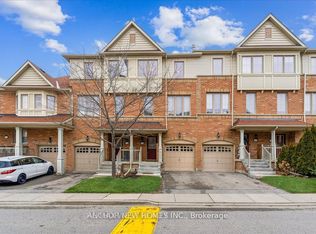
OVER 2000 SQFT ABOVE GRADE This Stone & Brick Elevation 4 Br & 3 Wr Townhouse In A Very Desirable Location Of Bram West Closer To 407/401.This TownHome Exudes Elegance & Sophistication At Every Turn. As You Step Inside By D/D Entry You Are Greeted By An Expansive Liv Area W Hardwood Flrs. Opulent Family Rm W/Abundance Of Sunlight & Fireplace. A Sensational Gourmet Kitchen W/ Sleek Extended Cabinets, S/S Appliances, Gas Stove, Designer Backsplash, Centre Island, Granite Countertop . 2nd Floor Leads Hardwood Stairs With Iron Pickets Which Lands to 4 Spacious Bdrms. Huge Master With Great View & Spa-Like Ensuite W Double Vanity, Glass Shower & Tub, His/Her W/I Closets Providing Privacy & Comfort. Very Generous Size Other 3 Bedrooms With Common Washroom. Entrance From Garage To The House, Laundry On 2nd Floor, California Shutters. Steps To Transit & Highly Rated Public School, Mins To 407/401.
For sale
C$749,900
25 Gammon Cres, Brampton, ON L6Y 6B7
4beds
3baths
Townhouse
Built in ----
1,929 Square Feet Lot
$-- Zestimate®
C$--/sqft
C$-- HOA
What's special
Stone and brick elevationSensational gourmet kitchenSleek extended cabinetsGas stoveDesigner backsplashCentre islandGranite countertop
- 5 days
- 7
- 0
Zillow last checked:
Listing updated:
Listed by:
iCloud Realty Ltd.
Source: TRREB,MLS®#: W13780012 Originating MLS®#: Toronto Regional Real Estate Board
Originating MLS®#: Toronto Regional Real Estate BoardFacts & features
Interior
Bedrooms & bathrooms
- Bedrooms: 4
- Bathrooms: 3
Heating
- Forced Air, Gas
Cooling
- Central Air
Features
- None
- Basement: Full,Unfinished
- Has fireplace: Yes
Interior area
- Living area range: 2000-2500 null
Property
Parking
- Total spaces: 2
- Parking features: Private
- Has attached garage: Yes
Features
- Stories: 2
- Pool features: None
Lot
- Size: 1,929 Square Feet
- Features: Golf, Library, Park, Public Transit, Rec./Commun.Centre, School
Details
- Parcel number: 140845542
Construction
Type & style
- Home type: Townhouse
- Property subtype: Townhouse
- Attached to another structure: Yes
Materials
- Brick, Stone
- Foundation: Concrete
- Roof: Asphalt Shingle
Utilities & green energy
- Sewer: Sewer
Community & HOA
Location
- Region: Brampton
Financial & listing details
- Annual tax amount: C$7,106
- Date on market: 9/14/2026
Price history
Price history is unavailable.
Public tax history
Tax history is unavailable.
Climate risks
Neighborhood: Bram West
Nearby schools
GreatSchools rating
No schools nearby
We couldn't find any schools near this home.
Similar homes
- C$729,9993 bd4 ba-- sqft44 Cedar Lake Cres, Brampton, ON L6Y 0P9For Sale
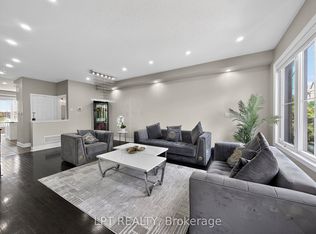 MLS ID #W13805430, LPT REALTY. TRREB
 - C$684,9904 bd4 ba-- sqft7 Cedar Lake Cres #42, Brampton, ON L6Y 0P9For Sale
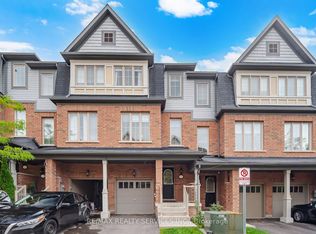 MLS ID #W13797702, RE/MAX REALTY SERVICES INC.. TRREB
 - C$739,9003 bd4 ba-- sqftTerracotta Village, Brampton, ON L6Y 0P9For Sale
 MLS ID #W13780162, SOTHEBY'S INTERNATIONAL REALTY CANADA. TRREB
 - C$679,9194 bd3 ba-- sqft55 Cedar Lake Cres E, Brampton, ON L6Y 0P9For Sale
 MLS ID #W13770372, BAHIA REALTY GROUP INC.. TRREB
