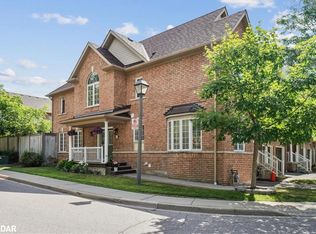
Amazing location! Very unique property. Free hold townhouse but feels like a semi! 1.5 car garage and big private driveway with 4 parkings. No house on one side and in the back. Modern open concept! Liv/Din Rm w/hardwood. Beautiful open-concept basement. Elegant kitchen w/ss app w/o to backyard. Granite, glass mosaic backsplash. Gorgeous 2nd floor family rm w/gas fireplace & w/o to Juliet balcony. Master suite boasts 4pc ensuite & w/i closet. 2 additional bedrooms w/3pc washroom. Artificial grass in landscaped backyard (low maintenance). Minutes to hwy 401, 407, 410 and transit.
For sale
C$899,900
7419 Magistrate Ter, Mississauga, ON L5W 1K9
3beds
4baths
Townhouse
Built in ----
2,930 Square Feet Lot
$-- Zestimate®
C$--/sqft
C$-- HOA
What's special
Modern open conceptBeautiful open-concept basementGlass mosaic backsplash
- 75 days |
- 1 |
- 0 |
Zillow last checked:
Listing updated:
Listed by:
HOMELIFE/MIRACLE REALTY LTD
Source: TRREB,MLS®#: W13108758 Originating MLS®#: Toronto Regional Real Estate Board
Originating MLS®#: Toronto Regional Real Estate BoardFacts & features
Interior
Bedrooms & bathrooms
- Bedrooms: 3
- Bathrooms: 4
Primary bedroom
- Level: Second
- Dimensions: 0 x 0
Bedroom 2
- Level: Second
- Dimensions: 0 x 0
Bedroom 3
- Level: Second
- Dimensions: 0 x 0
Dining room
- Level: Ground
- Dimensions: 0 x 0
Dining room
- Level: Ground
- Dimensions: 0 x 0
Family room
- Level: Second
- Dimensions: 0 x 0
Kitchen
- Level: Ground
- Dimensions: 0 x 0
Living room
- Level: Ground
- Dimensions: 0 x 0
Recreation
- Level: Basement
- Dimensions: 0 x 0
Heating
- Forced Air, Gas
Cooling
- Central Air
Features
- Basement: Finished
- Has fireplace: Yes
- Fireplace features: Natural Gas
Interior area
- Living area range: 1500-2000 null
Property
Parking
- Total spaces: 5
- Parking features: Garage Door Opener
- Has garage: Yes
Features
- Stories: 2
- Pool features: None
Lot
- Size: 2,930 Square Feet
Details
- Parcel number: 140843897
Construction
Type & style
- Home type: Townhouse
- Property subtype: Townhouse
Materials
- Brick
- Foundation: Block, Concrete
- Roof: Asphalt Shingle
Utilities & green energy
- Sewer: Sewer
Community & HOA
Location
- Region: Mississauga
Financial & listing details
- Annual tax amount: C$5,635
- Date on market: 5/10/2026
HOMELIFE/MIRACLE REALTY LTD
HOMELIFE/MIRACLE REALTY LTD
By pressing Contact Agent, you agree that the real estate professional identified above may call/text you about your search, which may involve use of automated means and pre-recorded/artificial voices. You don't need to consent as a condition of buying any property, goods, or services. Message/data rates may apply. You also agree to our Terms of Use. Zillow does not endorse any real estate professionals. We may share information about your recent and future site activity with your agent to help them understand what you're looking for in a home.
Price history
Price history is unavailable.
Public tax history
Tax history is unavailable.
Climate risks
Neighborhood: Meadowvale Village
Nearby schools
GreatSchools rating
No schools nearby
We couldn't find any schools near this home.
- C$2,8003 bd3 ba-- sqft7530 Magistrate Ter, Mississauga, ON L5W1L3For Rent

- C$954,9994 bd4 ba-- sqft588 Rossellini Dr, Mississauga, ON L5W1M4For Sale

- C$1,149,0004 bd2 ba-- sqft7349 Zinnia Pl, Mississauga, ON L5W1K6For Sale

- C$890,0003 bd3 ba1.8k sqft7360 Zinnia Pl #221, Mississauga, ON L5W2A6Sold
- C$949,0004 bd3 ba-- sqft687 Twain Ave, Mississauga, ON L5W1K7For Sale
- C$--2 bd1 ba800 sqft573 Warhol Way #2, Mississauga, ON L5W1M2Off Market
- C$--2 bd1 ba700 sqft522 Rossellini Dr #2, Mississauga, ON L5W1M4Off Market
- C$3,4004 bd3 ba-- sqft544 Matisse Pl, Mississauga, ON L5W1M3For Rent
Similar homes
- C$735,0003 bd3 ba-- sqft525 Novo Star Dr #120, Mississauga, ON L5W 1X8For Sale
 MLS ID #W13434876, RE/MAX WEST REALTY INC.. TRREB
 - C$849,9004 bd4 ba-- sqft42 Wooliston Cres, Brampton, ON L6Y 4J5For Sale
 MLS ID #W13037920, ROYAL LEPAGE CERTIFIED REALTY. TRREB
 - C$1,149,0004 bd2 ba-- sqft7349 Zinnia Pl, Mississauga, ON L5W 1K6For SaleMLS ID #W13416110, ROYAL LEPAGE CERTIFIED REALTY. TRREB
- C$869,9003 bd4 ba-- sqft6850 Dillingwood Dr, Mississauga, ON L5N 6Z9For Sale
 MLS ID #W13477148, RE/MAX REAL ESTATE CENTRE INC.. TRREB
 - C$999,9005 bd4 ba-- sqft814 Golden Farmer Way, Mississauga, ON L5W 1A7For SaleMLS ID #W13505736, ROYAL LEPAGE SIGNATURE REALTY. TRREB
- C$777,0004 bd4 ba-- sqft45 Piane Ave, Brampton, ON L6Y 4X9For SaleMLS ID #W13452396, HOMELIFE SILVERCITY REALTY INC.. TRREB
- C$980,0004 bd4 ba-- sqft32 Pennsylvania Ave, Brampton, ON L6Y 4N7For SaleMLS ID #W13104520, HOMELIFE/MIRACLE REALTY LTD. TRREB
- C$939,9004 bd4 ba2k sqft21 Trudelle Cres, Brampton, ON L7A 2Z1For SaleMLS ID #40849687, Matt James, Salesperson, Rock Star Real Estate Inc.. ITSO
- C$919,0003 bd3 ba-- sqft3072 Patrick Cres, Mississauga, ON L5N 3G5For SaleMLS ID #W13497570, RE/MAX ABOUTOWNE REALTY CORP.. TRREB
- C$999,0005 bd4 ba-- sqft215 Kingknoll Dr, Brampton, ON L6Y 4X4For SaleMLS ID #W13512284, CENTURY 21 GREEN REALTY INC.. TRREB
- C$869,9003 bd4 ba-- sqft44 Rangemore Rd, Brampton, ON L7A 4V8For SaleMLS ID #W13119688, ROYAL LEPAGE SIGNATURE REALTY. TRREB
- C$849,0004 bd4 ba-- sqft49 Hood Cres, Brampton, ON L6Y 4S7For SaleMLS ID #W13249970, RE/MAX IMPACT REALTY. TRREB
- C$999,0003 bd3 ba-- sqft485 Bristol Rd W #12, Mississauga, ON L5R 4G2For SaleMLS ID #W13492022, RIGHT AT HOME REALTY INC.. TRREB
- C$889,0003 bd3 ba-- sqft3242 Tortola Ct, Mississauga, ON L5N 7C4For SaleMLS ID #W12941648, CENTURY 21 PROPERTY ZONE REALTY INC.. TRREB
- C$749,9003 bd3 ba-- sqft89 Ravenscliffe Ct, Brampton, ON L6X 4N9For SaleMLS ID #W13165008, HOMELIFE/RESPONSE REALTY INC.. TRREB
- C$925,6003 bd4 ba1.5k sqft27 Village Lake Cres, Brampton, ON L6S 6K2For SaleMLS ID #40847494, Sonijya Raj, Broker, Re/Max REALTY SERVICES INC M. ITSO
- C$865,0004 bd3 ba-- sqft7 Fletchers Creek Blvd, Brampton, ON L6X 4R7For SaleMLS ID #W13210484, COLDWELL BANKER - R.M.R. Real Estate. TRREB
- C$825,0004 bd4 ba-- sqft42 Trumpet Valley Blvd, Brampton, ON L7A 3N8For SaleMLS ID #W13583954, ROYAL LEPAGE CERTIFIED REALTY. TRREB
- C$900,0004 bd3 ba-- sqft67 Folgate Cres, Brampton, ON L6R 4A7For SaleMLS ID #W12988520, HOMELIFE MAPLE LEAF REALTY LTD.. TRREB
- C$849,9003 bd3 ba-- sqft258 Inspire Blvd, Brampton, ON L6R 3Z3For SaleMLS ID #W13240612, RE/MAX PROFESSIONALS INC.. TRREB
