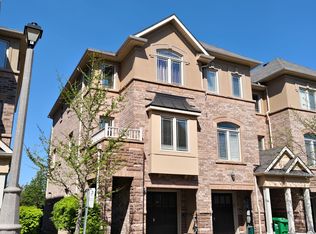
Discover your ideal lifestyle in this stunning, low-maintenance townhome, perfectly situated in the prestigious Heartland community. Enjoy the convenience of a private driveway, attached garage, and a welcoming front porch. Step inside to an airy open-concept main floor, designed for bright, effortless living and memorable entertaining. Upstairs, you'll find generously sized bedrooms, including a luxurious primary suite with a walk-in closet, a spa-like soaker tub, and a separate shower. The unfinished basement offers limitless potential to customize additional living space to suit your needs. Located just moments from top-rated public and Catholic schools, and only three minutes to Heartland Outlet Mall for premier shopping, dining, and amenities, this exceptional home is your gateway to one of Mississauga's most desirable neighborhoods.
For sale
C$735,000
525 Novo Star Dr #120, Mississauga, ON L5W 1X8
3beds
3baths
Townhouse
Built in ----
-- sqft lot
$-- Zestimate®
C$--/sqft
C$275/mo HOA
What's special
Private drivewayAttached garageWelcoming front porchAiry open-concept main floorBright effortless livingMemorable entertainingGenerously sized bedrooms
- 52 days |
- 7 |
- 0 |
Zillow last checked:
Listing updated:
Listed by:
RE/MAX WEST REALTY INC.
Source: TRREB,MLS®#: W13434876 Originating MLS®#: Toronto Regional Real Estate Board
Originating MLS®#: Toronto Regional Real Estate BoardFacts & features
Interior
Bedrooms & bathrooms
- Bedrooms: 3
- Bathrooms: 3
Primary bedroom
- Level: Second
- Dimensions: 4 x 3.8
Bedroom 2
- Level: Second
- Dimensions: 3.35 x 2.74
Bedroom 3
- Level: Second
- Dimensions: 3.23 x 2.46
Dining room
- Level: Main
- Dimensions: 5.24 x 4.21
Kitchen
- Level: Main
- Dimensions: 3.3 x 2.74
Living room
- Level: Main
- Dimensions: 5.24 x 4.21
Heating
- Forced Air, Gas
Cooling
- Central Air
Appliances
- Laundry: Ensuite
Features
- Basement: Unfinished
- Has fireplace: No
Interior area
- Living area range: 1200-1399 null
Property
Parking
- Total spaces: 2
- Parking features: Private, Garage Door Opener
- Has garage: Yes
Features
- Stories: 2
Details
- Parcel number: 197210081
Construction
Type & style
- Home type: Townhouse
- Property subtype: Townhouse
Materials
- Brick
Community & HOA
HOA
- Services included: Common Elements Included, Building Insurance Included, Parking Included
- HOA fee: C$275 monthly
- HOA name: PSCC
Location
- Region: Mississauga
Financial & listing details
- Annual tax amount: C$4,384
- Date on market: 6/11/2026
RE/MAX WEST REALTY INC.
RE/MAX WEST REALTY INC.
By pressing Contact Agent, you agree that the real estate professional identified above may call/text you about your search, which may involve use of automated means and pre-recorded/artificial voices. You don't need to consent as a condition of buying any property, goods, or services. Message/data rates may apply. You also agree to our Terms of Use. Zillow does not endorse any real estate professionals. We may share information about your recent and future site activity with your agent to help them understand what you're looking for in a home.
Price history
Price history is unavailable.
Public tax history
Tax history is unavailable.
Climate risks
Neighborhood: Meadowvale Village
Nearby schools
GreatSchools rating
No schools nearby
We couldn't find any schools near this home.
- C$2,1002 bd1 ba-- sqft426 Arrowsmith Dr, Mississauga, ON L5W1V2For Rent

- C$1,8002 bd1 ba-- sqft387 Rocca Ct #BASEMENT, Mississauga, ON L5W1V1For Rent

- C$--2 bd1 ba900 sqft6993 Amour Ter #2, Mississauga, ON L5W1G5Off Market
- C$---- bd1 ba600 sqft7087 Village Walk #1, Mississauga, ON L5W1X5Off Market
- C$--2 bd1 ba-- sqft6921 Golden Hills Way N, Mississauga, ON L5W1T9Off Market
- C$1,199,9994 bd4 ba-- sqft620 Madame St, Mississauga, ON L5W1G6For Sale
- C$--2 bd1 ba1k sqft625 Madame St, Mississauga, ON L5W1G6Off Market
- C$8001 bd1 ba-- sqft373 Arrowsmith Dr #1, Mississauga, ON L5W1V3For Rent
Similar homes
- C$670,0003 bd2 ba-- sqft7105 Branigan Gate #72, Mississauga, ON L5N 7S2For Sale
 MLS ID #W13608526, HOMELIFE REGIONAL REALTY LTD.. TRREB
 - C$748,0005 bd4 ba-- sqft10 Banting Cres, Brampton, ON L6Y 2L8For Sale
 MLS ID #W13622688, RIGHT AT HOME REALTY EXCELLENCE. TRREB
 - C$650,0003 bd3 ba-- sqft2670 Battleford Rd #89, Mississauga, ON L5N 2S7For Sale
 MLS ID #W13604746, RE/MAX WEST REALTY INC.. TRREB
 - C$799,0003 bd3 ba-- sqft6625 Falconer Dr #51, Mississauga, ON L5N 0C7For Sale
 MLS ID #W13153176, BAY STREET GROUP INC.. TRREB
 - C$775,0004 bd4 ba-- sqft26 Beeston Rd, Brampton, ON L6Y 5S6For SaleMLS ID #W13535338, RE/MAX METROPOLIS REALTY. TRREB
- C$790,0004 bd4 ba-- sqft62 Charcoal Way, Brampton, ON L6Y 5R9For SaleMLS ID #W13607228, GET HOME REALTY INC.. TRREB
- C$777,0004 bd4 ba-- sqft45 Piane Ave, Brampton, ON L6Y 4X9For SaleMLS ID #W13452396, HOMELIFE SILVERCITY REALTY INC.. TRREB
- C$749,9003 bd3 ba-- sqft89 Ravenscliffe Ct, Brampton, ON L6X 4N9For SaleMLS ID #W13165008, HOMELIFE/RESPONSE REALTY INC.. TRREB
- C$599,9003 bd2 ba-- sqft5610 Montevideo Rd #60, Mississauga, ON L5N 2N9For SaleMLS ID #W13575858, RE/MAX REALTY ENTERPRISES INC.. TRREB
- C$749,9004 bd3 ba-- sqft6 Agricola Rd, Brampton, ON L7A 0T9For SaleMLS ID #W13520992, RE/MAX REALTY SPECIALISTS INC.. TRREB
- C$623,9003 bd3 ba-- sqft13 Wickstead Ct, Brampton, ON L6R 1N8For SaleMLS ID #W13628664, RE/MAX REALTY SERVICES INC.. TRREB
- C$668,8884 bd3 ba-- sqft4975 Southampton Dr #145, Mississauga, ON L5M 8E5For SaleMLS ID #W13480402, RE/MAX REALTY ENTERPRISES INC.. TRREB
- C$690,0005 bd3 ba-- sqft87 Tulip Dr, Brampton, ON L6Y 3W9For SaleMLS ID #W13570586, RE/MAX REAL ESTATE CENTRE INC.. TRREB
- C$749,9904 bd4 ba-- sqft37 Shiff Cres, Brampton, ON L6Z 0H6New ConstructionMLS ID #W13541100, PREMIER MATRIX REALTY LTD.. TRREB
- C$542,0003 bd2 ba-- sqft120 Falconer Dr #34, Mississauga, ON L5N 1P5For SaleMLS ID #W13474162, SOTHEBY'S INTERNATIONAL REALTY CANADA. TRREB
- C$730,0004 bd2 ba-- sqft9 Glenridge Rd, Brampton, ON L6S 1N2For SaleMLS ID #W13591630, RE/MAX REALTY SERVICES INC.. TRREB
- C$769,0003 bd3 ba-- sqft16 Brixham Ln, Brampton, ON L7A 5K2For SaleMLS ID #W13442174, RE/MAX GOLD REALTY INC.. TRREB
- C$729,0003 bd4 ba-- sqft64 Honeyview Trl, Brampton, ON L6P 4A4For SaleMLS ID #W13190246, CITYSCAPE REAL ESTATE LTD.. TRREB
- C$750,0003 bd2 ba-- sqft7465 Bybrook Dr, Mississauga, ON L4T 3R3For SaleMLS ID #W13224962, TRADEWORLD REALTY INC. TRREB
- C$700,0003 bd2 ba-- sqft10 Hardcastle Ct, Brampton, ON L6S 2B2For SaleMLS ID #W13534038, RE/MAX WEST REALTY INC.. TRREB
