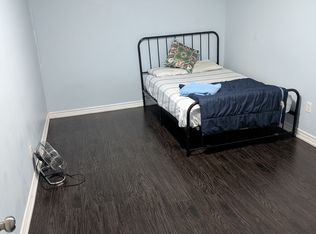
Immaculate Detached Home With Separate Entrance To Finished Basement! This Beautifully Maintained Home Offers 3 Spacious Bedrooms, 3 Bathrooms, And A Finished 1-Bedroom Basement With A Legal Separate Entrance, Making It Ideal For Extended Family Or Potential Rental Income. The Main Floor Features 9-Ft Ceilings, Hardwood Flooring, Abundant Natural Light, Pot Lights, California Shutters, A Convenient Garage Entrance, And An Open-Concept Living And Dining Area. The Updated Eat-In Kitchen (2019) Boasts Quartz/Granite Countertops, Custom Tall Cabinetry With Crown Moulding, Ceramic Backsplash, Centre Island, Stainless Steel Appliances (2019), And A Walkout To A Large Deck. Elegant Oak Stairs With Iron Pickets Lead To The Second Floor Featuring Laminate Flooring (2016), A Spacious Primary Bedroom With His & Hers Closets And A 4-Piece Ensuite, Plus Two Additional Generously Sized Bedrooms. The Finished Basement Includes A Separate Kitchen, Recreation Area, Den/Bedroom, Full Bathroom, And Separate Laundry, Offering Excellent Flexibility For Multi-Generational Living Or Income Potential. Extensively Upgraded Throughout, Including Metal Roof (2017), Main And Garage Doors (2017), Main Floor Powder Room (2019), Furnace (2020), Central A/C (2023), Basement Flooring (2023), And Enclosed Front Porch. Enjoy A Double-Car Garage, An Extended Driveway With No Sidewalk, And A Fully Fenced, Low-Maintenance Backyard Featuring Concrete, A Deck, And Canopy. Ideally Located Close To Highways 401 & 407, The Upcoming Hurontario LRT, Heartland Town Centre, Costco, Walmart, Grocery Stores, Banks, Restaurants, Parks, Transit, And Top-Rated Schools Including St. Marcellinus Secondary School And Mississauga Secondary School. A Perfect Blend Of Comfort, Style, And Convenience-This Move-In-Ready Home Is A Must-See!
For sale
C$1,199,999
620 Madame St, Mississauga, ON L5W 1G6
4beds
4baths
Single Family Residence
Built in ----
3,459 Square Feet Lot
$-- Zestimate®
C$--/sqft
C$-- HOA
What's special
Hardwood flooringAbundant natural lightPot lightsCalifornia shuttersConvenient garage entranceCeramic backsplashCentre island
- 25 days |
- 34 |
- 2 |
Zillow last checked:
Listing updated:
Listed by:
HOMELIFE/FUTURE REALTY INC.
Source: TRREB,MLS®#: W13552640 Originating MLS®#: Toronto Regional Real Estate Board
Originating MLS®#: Toronto Regional Real Estate BoardFacts & features
Interior
Bedrooms & bathrooms
- Bedrooms: 4
- Bathrooms: 4
Primary bedroom
- Level: Basement
- Dimensions: 3.37 x 2.4
Primary bedroom
- Level: Second
- Dimensions: 4.2 x 3.85
Bedroom 2
- Level: Second
- Dimensions: 3.45 x 3.03
Bedroom 2
- Level: Basement
- Dimensions: 3.34 x 2.7
Bedroom 3
- Level: Second
- Dimensions: 3.3 x 3.15
Breakfast
- Level: Main
- Dimensions: 2.97 x 2.83
Dining room
- Level: Main
- Dimensions: 3.4 x 3.05
Kitchen
- Level: Main
- Dimensions: 3.05 x 2.75
Living room
- Level: Basement
- Dimensions: 3.4 x 2.95
Living room
- Level: Main
- Dimensions: 4.65 x 3
Other
- Level: Basement
- Dimensions: 5.35 x 3.63
Heating
- Forced Air, Gas
Cooling
- Central Air
Appliances
- Included: Built-In Oven, Countertop Range
Features
- Flooring: Carpet Free
- Basement: Separate Entrance,Finished
- Has fireplace: No
Interior area
- Living area range: 1500-2000 null
Property
Parking
- Total spaces: 6
- Parking features: Available, Garage Door Opener
- Has garage: Yes
Features
- Stories: 2
- Pool features: None
- Has view: Yes
- View description: Clear
- Waterfront features: None
Lot
- Size: 3,459 Square Feet
- Features: Clear View, Fenced Yard, Public Transit, School, Square Lot
- Topography: Flat
Details
- Parcel number: 132131729
Construction
Type & style
- Home type: SingleFamily
- Property subtype: Single Family Residence
Materials
- Brick
- Foundation: Concrete
- Roof: Metal
Utilities & green energy
- Sewer: Sewer
- Water: Unknown
Community & HOA
Community
- Security: None
Location
- Region: Mississauga
Financial & listing details
- Annual tax amount: C$6,734
- Date on market: 7/11/2026
H
HOMELIFE/FUTURE REALTY INC.
By pressing Contact Agent, you agree that the real estate professional identified above may call/text you about your search, which may involve use of automated means and pre-recorded/artificial voices. You don't need to consent as a condition of buying any property, goods, or services. Message/data rates may apply. You also agree to our Terms of Use. Zillow does not endorse any real estate professionals. We may share information about your recent and future site activity with your agent to help them understand what you're looking for in a home.
Price history
Price history is unavailable.
Public tax history
Tax history is unavailable.
Climate risks
Neighborhood: Meadowvale Village
Nearby schools
GreatSchools rating
No schools nearby
We couldn't find any schools near this home.
- C$--2 bd1 ba1k sqft625 Madame St, Mississauga, ON L5W1G6Off Market
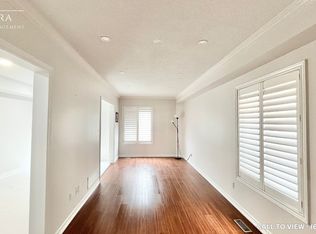
- C$--3 bd3 ba1.5k sqft655 Madame St #1, Mississauga, ON L5W1H1Off Market
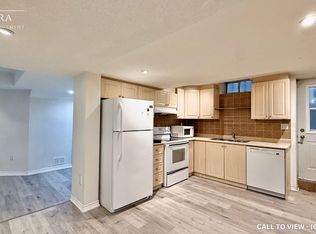
- C$--2 bd1 ba900 sqft6993 Amour Ter #2, Mississauga, ON L5W1G5Off Market
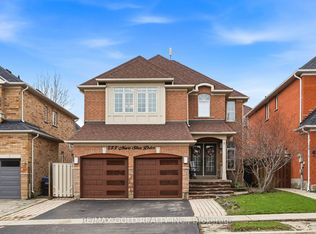
- C$1,499,9006 bd5 ba-- sqft733 Novo Star Dr, Mississauga, ON L5W1C7For Sale
- C$1,289,0006 bd4 ba-- sqft6445 Valiant Hts, Mississauga, ON L5W1E2For Sale
- C$735,0003 bd3 ba-- sqft525 Novo Star Dr #120, Mississauga, ON L5W1X8For Sale
- C$2,8503 bd3 ba-- sqft7155 Magistrate Ter UNIT 44, Mississauga, ON L5W1Y7For Rent
- C$1,9992 bd1 ba-- sqft6920 Haines Artist Way #BASEMENT, Mississauga, ON L5W1B7For Rent
Similar homes
- C$1,149,0004 bd2 ba-- sqft7349 Zinnia Pl, Mississauga, ON L5W 1K6For Sale
 MLS ID #W13416110, ROYAL LEPAGE CERTIFIED REALTY. TRREB
 - C$999,9005 bd4 ba-- sqft814 Golden Farmer Way, Mississauga, ON L5W 1A7For Sale
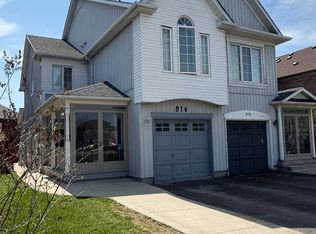 MLS ID #W13505736, ROYAL LEPAGE SIGNATURE REALTY. TRREB
 - C$1,195,0004 bd3 ba-- sqft3301 Cambourne Cres, Mississauga, ON L5N 5P7For Sale
 MLS ID #W13440538, ROYAL LEPAGE REAL ESTATE SERVICES LTD.. TRREB
 - C$1,050,0004 bd3 ba-- sqft2449 Bankside Dr, Mississauga, ON L5M 6E6For Sale
 MLS ID #W13616296, ROYAL LEPAGE SIGNATURE REALTY. TRREB
 - C$1,249,9904 bd4 ba-- sqft3725 Althorpe Cir, Mississauga, ON L5N 7G5For SaleMLS ID #W13617810, RE/MAX REAL ESTATE CENTRE INC.. TRREB
- C$1,299,9956 bd4 ba-- sqft5267 Brookwood Ct, Mississauga, ON L5V 2N8For SaleMLS ID #W13553152, HOMELIFE/DIAMONDS REALTY INC.. TRREB
- C$1,199,9007 bd4 ba-- sqft72 Lockwood Rd, Brampton, ON L6Y 5C6For SaleMLS ID #W13548202, HOMELIFE/MIRACLE REALTY LTD. TRREB
- C$999,9004 bd3 ba-- sqft4386 Curia Cres, Mississauga, ON L4Z 2X3For SaleMLS ID #W13611750, RE/MAX REAL ESTATE CENTRE INC.. TRREB
- C$999,9993 bd4 ba-- sqft6037 Clover Ridge Cres, Mississauga, ON L5N 7B4For SaleMLS ID #W13628564, ROYAL LEPAGE CERTIFIED REALTY. TRREB
- C$1,299,9005 bd3 ba-- sqft3302 Cardross Rd, Mississauga, ON L4X 2N2For SaleMLS ID #W13532460, RE/MAX ABOUTOWNE REALTY CORP.. TRREB
- C$1,199,0004 bd4 ba-- sqft566 Brisdale Dr, Brampton, ON L7A 5J4For SaleMLS ID #W13417058, HOMELIFE/MIRACLE REALTY LTD. TRREB
- C$1,219,0004 bd4 ba-- sqft35 Alaskan Summit Ct, Brampton, ON L6R 1P1For SaleMLS ID #W13483544, HOMELIFE SILVERCITY REALTY INC.. TRREB
- C$989,0004 bd4 ba-- sqft3891 Freeman Ter, Mississauga, ON L5M 6R1For SaleMLS ID #W13523590, ROYAL LEPAGE CERTIFIED REALTY. TRREB
- C$834,9004 bd3 ba-- sqft11 Pearson Rd, Brampton, ON L6Y 2M9For SaleMLS ID #W13594926, ROYAL LEPAGE CERTIFIED REALTY. TRREB
- C$920,0004 bd3 ba-- sqft37 Oleander Cres, Brampton, ON L6Z 2C1For SaleMLS ID #W13638744, ROYAL LEPAGE SIGNATURE REALTY. TRREB
- C$1,188,0004 bd3 ba-- sqft1279 Hedgestone Cres S, Oakville, ON L6M 1X9For SaleMLS ID #W13551348, SUTTON GROUP QUANTUM REALTY INC.. TRREB
- C$999,0006 bd6 ba-- sqft6038 Silken Laumann Way, Mississauga, ON L5V 3A3For SaleMLS ID #W13522848, CENTURY 21 GREEN REALTY INC.. TRREB
- C$1,050,0005 bd5 ba-- sqft3 Chudleigh Ave, Brampton, ON L6X 0N1For SaleMLS ID #W13600018, RE/MAX REAL ESTATE CENTRE INC.. TRREB
- C$1,169,0006 bd2 ba-- sqft13946 McLaughlin Rd, Caledon, ON L7C 2A3For SaleMLS ID #W13575648, HOMELIFE/MIRACLE REALTY LTD. TRREB
- C$1,189,0004 bd2 ba-- sqft34 Paragon Rd, Toronto, ON M9R 1J8For SaleMLS ID #W13422180, SUTTON GROUP-ADMIRAL REALTY INC.. TRREB
