Stunning 3+2 beds, 3 full baths bungalow with double car garage located in desirable Applewood and backing onto park! Modern open concept kitchen comes complete with newer cabinets, centre island, quartz countertops, SS appliances, custom backsplash & pot lights. Spacious living/ dining area with cozy electric fireplace. Hardwood floor through out main level. Master bedroom comes complete with 4 pc ensuite privileges. Separate entrance to oversized 2 bed, 1 full bath, second kitchen and family room with gas fireplace basement. Lower level is great for in-laws, teenagers or to generate rental income. Spacious family room could be use as additional bedroom. List of upgrades includes: roof 2018, furnace/humidifier/hot water tank 2022, interlocking /asphalt driveway 2023, doors/trims/pot lights 2021, kitchen appliances 2021, windows 2020 and all 3 bathrooms renovated 2021. 6 parking places available (2 in garage and 4 on driveway). Great location close to public transit, good schools, shopping, parks, trails, community centre, Kipling subway, Dixie Go & major highways!
For sale
C$1,270,000
3302 Cardross Rd, Mississauga, ON L4X 2N2
5beds
3baths
Single Family Residence
Built in ----
6,538 Square Feet Lot
$-- Zestimate®
C$--/sqft
C$-- HOA
What's special
- 29 days
- 7
- 0
Zillow last checked:
Listing updated:
Listed by:
RE/MAX ABOUTOWNE REALTY CORP.
Source: TRREB,MLS®#: W14093410 Originating MLS®#: Toronto Regional Real Estate Board
Facts & features
Interior
Bedrooms & bathrooms
- Bedrooms: 5
- Bathrooms: 3
Primary bedroom
- Level: Main
- Dimensions: 3.84 x 3.38
Bedroom
- Level: Basement
- Dimensions: 3.93 x 3.53
Bedroom
- Level: Basement
- Dimensions: 3.47 x 2.65
Bedroom 2
- Level: Main
- Dimensions: 4.11 x 2.77
Bedroom 3
- Level: Main
- Dimensions: 3.41 x 2.77
Bathroom
- Level: Basement
- Dimensions: 0 x 0
Bathroom
- Level: Main
- Dimensions: 0 x 0
Bathroom
- Level: Main
- Dimensions: 0 x 0
Dining room
- Level: Main
- Dimensions: 3.62 x 3.04
Family room
- Level: Basement
- Dimensions: 4.72 x 3.93
Kitchen
- Level: Main
- Dimensions: 6.12 x 3.16
Living room
- Level: Basement
- Dimensions: 6.37 x 2.68
Living room
- Level: Main
- Dimensions: 3.87 x 3.62
Heating
- Forced Air, Gas
Cooling
- Central Air
Features
- In-Law Capability
- Flooring: Carpet Free
- Basement: Separate Entrance,Apartment
- Has fireplace: Yes
- Fireplace features: Electric, Natural Gas
Interior area
- Living area range: 1100-1500 null
Video & virtual tour
Property
Parking
- Total spaces: 6
- Parking features: Private Double
- Has garage: Yes
Features
- Exterior features: Privacy, Backs On Green Belt
- Pool features: None
- Has view: Yes
- View description: Park/Greenbelt
Lot
- Size: 6,538 Square Feet
- Features: Fenced Yard, Park, Public Transit
- Topography: Level
Details
- Parcel number: 13330314
Construction
Type & style
- Home type: SingleFamily
- Architectural style: Bungalow
- Property subtype: Single Family Residence
Materials
- Brick
- Foundation: Concrete
- Roof: Asphalt Shingle
Utilities & green energy
- Sewer: Sewer
Community & HOA
Location
- Region: Mississauga
Financial & listing details
- Annual tax amount: C$7,929
- Date on market: 10/19/2026
Price history
Price history is unavailable.
Public tax history
Tax history is unavailable.
Climate risks
Neighborhood: Applewood
Nearby schools
GreatSchools rating
No schools nearby
We couldn't find any schools near this home.
Similar homes
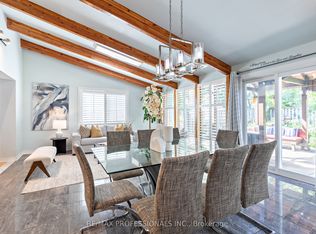
- C$1,329,9005 bd3 ba-- sqft37 Birchleaf Cres, Toronto, ON M9R 2L5For Sale
 MLS ID #W14173854, RE/MAX PROFESSIONALS INC.. TRREB
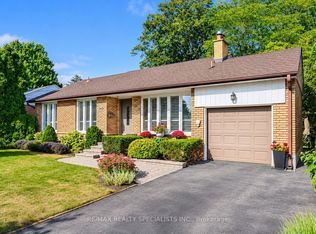
- C$1,325,0005 bd4 ba-- sqft1259 Underwood Dr, Mississauga, ON L4W 3M9For Sale
 MLS ID #W13789050, RE/MAX PROFESSIONALS INC.. TRREB
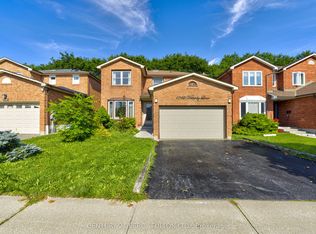
- C$1,349,0003 bd2 ba-- sqft1467 Skyline Dr, Mississauga, ON L5E 2W3For Sale
 MLS ID #W14161150, RE/MAX REALTY SPECIALISTS INC.. TRREB
- C$1,200,0006 bd4 ba-- sqft1042 Wetherby Ln, Mississauga, ON L4W 4R8For Sale
 MLS ID #W13727444, CENTURY 21 PERCY FULTON LTD.. TRREB
