Fantastic home in a great location! Amazing, sought after Rathwood Neighborhood, only minutes to all main highways, Pearson airport, shopping, schools, parks, Square One and more ... Just a few minutes walk to John Paul II Cultural Center and Maximilian Kolbe Church. This is a gorgeous raised bungalow that features: - 3+1 spacious bedrooms, - two full washrooms. - total of 4 parking spaces (1.5 size garage). It boasts a great layout with open concept living, dining and kitchen area. Renovated kitchen, finished with quartz counters, ceramic floor, an extensive center island/breakfast bar and beautiful cabinetry. Hardwood throughout main floor! Spacious 4 pieces washroom on main and 3pieces on lower level. What's more: a walk-out to the balcony for an afternoon sun lovers and romantic sunsets with your family. The interior is bright and cozy. Lower level offers a fireplace, a walk-out.
For sale
C$999,900
4386 Curia Cres, Mississauga, ON L4Z 2X3
4beds
3baths
Single Family Residence
Built in ----
3,143 Square Feet Lot
$-- Zestimate®
C$--/sqft
C$-- HOA
What's special
- 44 days
- 12
- 0
Zillow last checked:
Listing updated:
Listed by:
RE/MAX REAL ESTATE CENTRE INC.
Source: TRREB,MLS®#: W13611750 Originating MLS®#: Toronto Regional Real Estate Board
Originating MLS®#: Toronto Regional Real Estate BoardFacts & features
Interior
Bedrooms & bathrooms
- Bedrooms: 4
- Bathrooms: 3
Primary bedroom
- Level: Main
- Dimensions: 4.2 x 3.6
Bedroom 2
- Level: Main
- Dimensions: 4.2 x 2.7
Bedroom 3
- Level: Main
- Dimensions: 3.2 x 3.7
Bedroom 4
- Level: Ground
- Dimensions: 2.5 x 2.4
Dining room
- Level: Main
- Dimensions: 3.6 x 3.1
Kitchen
- Level: Ground
- Dimensions: 3.8 x 3
Kitchen
- Level: Main
- Dimensions: 4.3 x 4
Living room
- Level: Main
- Dimensions: 3.6 x 3.6
Recreation
- Level: Ground
- Dimensions: 9 x 4.2
Heating
- Forced Air, Gas
Cooling
- Central Air
Features
- In-Law Capability, In-Law Suite, Primary Bedroom - Main Floor
- Basement: Apartment,Finished with Walk-Out,Full,Walk-Out Access
- Has fireplace: Yes
- Fireplace features: Wood Burning
Interior area
- Living area range: 1100-1500 null
Property
Parking
- Total spaces: 3
- Parking features: Private
- Has garage: Yes
Features
- Pool features: None
Lot
- Size: 3,143 Square Feet
- Topography: Flat
Details
- Parcel number: 131720041
Construction
Type & style
- Home type: SingleFamily
- Architectural style: Bungalow-Raised
- Property subtype: Single Family Residence
Materials
- Brick
- Foundation: Brick
- Roof: Asphalt Shingle
Utilities & green energy
- Sewer: Sewer
Community & HOA
Location
- Region: Mississauga
Financial & listing details
- Annual tax amount: C$6,560
- Date on market: 7/28/2026
Price history
Price history is unavailable.
Public tax history
Tax history is unavailable.
Climate risks
Neighborhood: Rathwood
Nearby schools
GreatSchools rating
No schools nearby
We couldn't find any schools near this home.

Similar homes
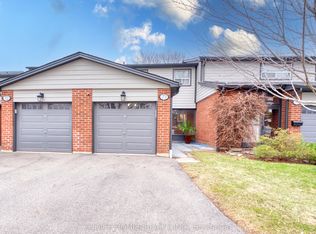
- C$1,129,9003 bd4 ba-- sqft4844 Owl Cir, Mississauga, ON L4Z 2P7For Sale
 MLS ID #W13724772, CENTURY 21 PEOPLE`S CHOICE REALTY INC.. TRREB
 - C$1,089,0004 bd2 ba-- sqft9 Sealcove Dr, Toronto, ON M9C 2C3For Sale
 MLS ID #W13752202, HARVEY KALLES REAL ESTATE LTD.. TRREB
 - C$999,9004 bd2 ba-- sqft14 Nordale Cres, Toronto, ON M6M 3A1For Sale
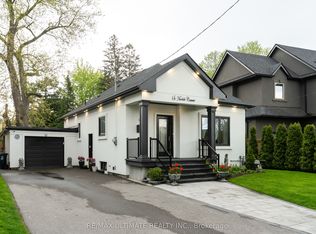 MLS ID #W13754594, RE/MAX ULTIMATE REALTY INC.. TRREB
 - C$999,0004 bd4 ba-- sqft69 Parkside Dr, Brampton, ON L6Y 3A1For Sale
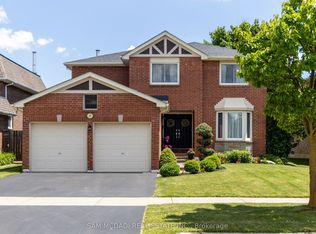 MLS ID #W13738374, SAM MCDADI REAL ESTATE INC.. TRREB
