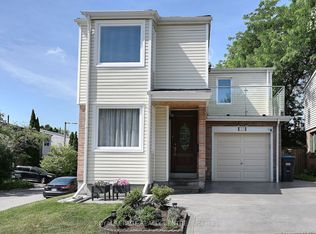
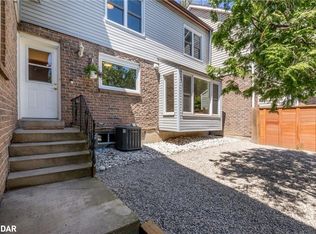
Owning a detached app. 2000 Sq. Feet home in prestigious Lorne Park at this price point is a rare opportunity. Welcome to 1157 Kos Blvd - a warm and inviting family home located on a quiet, mature street in one of Mississauga's most sought-after communities that is in the Lorne Park SS School District. This well-maintained home features 3+1 spacious bedrooms, 3.5 bathrooms, a bright functional layout, large sun-filled windows, beautiful wood flooring throughout, spacious principal rooms, and an open second-floor hallway that enhances the sense of space and flow. The sun-filled kitchen and breakfast area overlook a private fenced backyard, perfect for family living, entertaining, or relaxing outdoors. A separate Dining Room and a large spacious Family room make the main floor truly outstanding! A standout feature is the second-floor patio above the garage - an ideal space for morning coffee, evening sunsets, or hosting guests. The finished basement offers added versatility with a large recreation room, guest bedroom, and full washroom. Located within the highly regarded Lorne Park Secondary School district and minutes to Clarkson Village, Port Credit, the waterfront, and both Clarkson GO Station and Port Credit GO Station, this is a fantastic opportunity to enjoy the lifestyle and long-term value Lorne Park is known for. There are tons of strong upgrades in the home like New Windows, Roof, Doors, Garage Door, and Fireplace Mantle. This home will not last!
For sale
C$985,000
1157 Kos Blvd, Mississauga, ON L5J 4L3
4beds
4baths
Single Family Residence
Built in ----
2,678 Square Feet Lot
$-- Zestimate®
C$--/sqft
C$-- HOA
What's special
Quiet mature streetBright functional layoutLarge sun-filled windowsBeautiful wood flooring throughoutSpacious principal roomsPrivate fenced backyardSeparate dining room
- 100 days
- 27
- 1
Zillow last checked:
Listing updated:
Listed by:
ROYAL LEPAGE MEADOWTOWNE REALTY
Source: TRREB,MLS®#: W13220438 Originating MLS®#: Toronto Regional Real Estate Board
Originating MLS®#: Toronto Regional Real Estate BoardFacts & features
Interior
Bedrooms & bathrooms
- Bedrooms: 4
- Bathrooms: 4
Primary bedroom
- Level: Second
- Dimensions: 4.9 x 4.43
Bedroom 2
- Level: Second
- Dimensions: 4.93 x 3.65
Bedroom 3
- Level: Second
- Dimensions: 3.18 x 2.9
Bedroom 4
- Level: Basement
- Dimensions: 4.48 x 4.3
Dining room
- Level: Main
- Dimensions: 4.6 x 3.27
Kitchen
- Level: Main
- Dimensions: 5.9 x 3.5
Living room
- Level: Main
- Dimensions: 5.97 x 4.62
Recreation
- Level: Basement
- Dimensions: 7.45 x 4.4
Heating
- Forced Air, Gas
Cooling
- Central Air
Features
- Central Vacuum
- Basement: Finished
- Has fireplace: Yes
Interior area
- Living area range: 1500-2000 null
Video & virtual tour
Property
Parking
- Total spaces: 2
- Parking features: Garage
- Has garage: Yes
Features
- Stories: 2
- Pool features: None
Lot
- Size: 2,678 Square Feet
Details
- Parcel number: 134470336
Construction
Type & style
- Home type: SingleFamily
- Property subtype: Single Family Residence
Materials
- Brick, Vinyl Siding
- Foundation: Concrete
- Roof: Asphalt Shingle
Utilities & green energy
- Sewer: Sewer
Community & HOA
Location
- Region: Mississauga
Financial & listing details
- Annual tax amount: C$5,107
- Date on market: 6/1/2026
Price history
Price history is unavailable.
Public tax history
Tax history is unavailable.
Climate risks
Neighborhood: Clarkson
Nearby schools
GreatSchools rating
No schools nearby
We couldn't find any schools near this home.


Similar homes
- C$979,9003 bd3 ba-- sqft4284 Sawmill Valley Dr, Mississauga, ON L5L 3M9For Sale
 MLS ID #W13692540, RE/MAX GOLD REALTY INC.. TRREB
 - C$997,0003 bd3 ba-- sqft2659 Constable Rd, Mississauga, ON L5J 1W3For Sale
 MLS ID #W13667108, INTERNATIONAL REALTY FIRM, INC.. TRREB
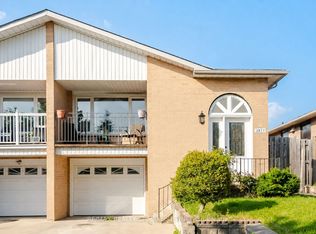
 - C$859,9004 bd2 ba-- sqft2571 Trident Ave, Mississauga, ON L5B 2L3For Sale
 MLS ID #W13515394, RE/MAX REALTY SPECIALISTS INC.. TRREB
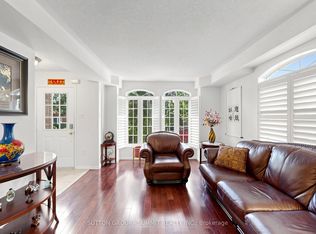
 - C$985,0004 bd3 ba-- sqft141 Gatwick Dr, Oakville, ON L6H 6T7For Sale
 MLS ID #W13670320, SUTTON GROUP - SUMMIT REALTY INC.. TRREB
