Tucked away on a quiet street in the prestigious White Oaks of Jalna enclave in Lorne Park, 1063 Greenoaks Drive is a beautifully renovated four-level side split offering a rare blend of refined living, effortless entertaining and resort-style outdoor living. Lovingly enjoyed by the current owners since 2012, the home has been thoughtfully transformed with extensive updates inside and out. The sunfilled main level features a spacious living room with oversized windows and gas fireplace, elegant dining area and a stunning entertainer’s kitchen, completely renovated in July 2026. The kitchen offers quartz countertops, a generous island with seating and prep sink, high-end stainless steel appliances and custom cabinetry. A new roof was completed in August 2026 and a new water heater was installed in May 2026. Upstairs, the serene primary suite features a completely renovated spa inspired ensuite with heated floors, steam shower, jets, dual shower heads and dual vanities, plus a custom walk-in closet. The second bedroom has been converted into a stylish office with a comfortable Murphy bed and can easily be converted back to a bedroom. The next level offers a welcoming family room with a wood burning fireplace and new shelving, two additional bedrooms and a beautifully appointed bathroom with tub. The finished lower level is designed for entertainment, featuring a custom 125-inch movie theatre with screen, projector, electronics and theatre seating, plus a home gym. Outside, an approximately $425,000 backyard transformation has created a private resort with pet-friendly artificial turf, extensive stonework, a 4ft pool with waterfall, custom cabana with built-in bar and fireplace, dining deck, lower patio and dedicated hot tub deck. Close to top schools, parks, trails, shopping and Clarkson GO, with Toronto just a short drive away, this exceptional home delivers the ultimate combination of luxury, lifestyle and location. Luxury Certified
For sale
C$2,699,000
1063 Greenoaks Dr, Mississauga, ON L5J 3A1
4beds
2,653sqft
Single Family Residence, Residential
Built in 1965
8,035 Square Feet Lot
$-- Zestimate®
C$1,017/sqft
C$-- HOA
What's special
Sunfilled main levelGas fireplaceElegant dining areaQuartz countertopsHigh-end stainless steel appliancesCustom cabinetrySerene primary suite
- 14 hours |
- 4 |
- 0 |
Zillow last checked:
Listing updated:
Listed by:
Matthew Regan, Salesperson,
RE/MAX Escarpment Realty Inc.,
Alex Irish, Salesperson,
RE/MAX Escarpment Realty Inc.
Source: ITSO,MLS®#: 40858114Originating MLS®#: Cornerstone Association of REALTORS®
Facts & features
Interior
Bedrooms & bathrooms
- Bedrooms: 4
- Bathrooms: 4
- Full bathrooms: 3
- 1/2 bathrooms: 1
- Main level bathrooms: 1
Other
- Level: Upper
Bedroom
- Level: Upper
Bedroom
- Level: Lower
Bedroom
- Level: Lower
Bathroom
- Features: 2-Piece
- Level: Main
Bathroom
- Features: 4-Piece
- Level: Upper
Bathroom
- Features: 5+ Piece
- Level: Lower
Bathroom
- Features: 3-Piece
- Level: Basement
Dining room
- Level: Main
Family room
- Level: Lower
Foyer
- Level: Main
Great room
- Level: Main
Gym
- Level: Basement
Kitchen
- Level: Main
Laundry
- Level: Basement
Other
- Description: Dressing Room
- Level: Upper
Other
- Description: Theatre
- Level: Basement
Storage
- Level: Basement
Heating
- Forced Air, Natural Gas
Cooling
- Central Air
Appliances
- Included: Bar Fridge, Oven
Features
- Auto Garage Door Remote(s), Ceiling Fan(s), Central Vacuum, In-law Capability
- Basement: Walk-Out Access,Full,Finished
- Number of fireplaces: 4
- Fireplace features: Gas, Wood Burning
Interior area
- Total structure area: 2,653
- Total interior livable area: 2,653 sqft
- Finished area above ground: 2,653
Property
Parking
- Total spaces: 10
- Parking features: Attached Garage, Private Drive Double Wide
- Attached garage spaces: 2
- Uncovered spaces: 8
Features
- Stories: 2
- Has private pool: Yes
- Pool features: In Ground, Salt Water
- Has spa: Yes
- Spa features: Hot Tub
- Frontage type: South
- Frontage length: 63.19
Lot
- Size: 8,035 Square Feet
- Dimensions: 63.19 x 127.17
- Features: Urban, Irregular Lot, Near Golf Course, Hospital, Library, Park, Schools
Details
- Parcel number: 134440191
- Zoning: R2
Construction
Type & style
- Home type: SingleFamily
- Architectural style: Sidesplit
- Property subtype: Single Family Residence, Residential
Materials
- Stone, Stucco
- Foundation: Concrete Perimeter
- Roof: Asphalt Shing
Condition
- 51-99 Years
- New construction: No
- Year built: 1965
Utilities & green energy
- Sewer: Sewer (Municipal)
- Water: Municipal
Community & HOA
Location
- Region: Mississauga
Financial & listing details
- Price per square foot: C$1,017/sqft
- Annual tax amount: C$16,699
- Date on market: 8/25/2026
- Inclusions: Other, Fridge, Cooktop, Built-In Oven, Dishwasher, Washer & Dryer, All Electrical Light Fixtures And All Window Coverings, Dark Grey Wardrobe In Bedroom, Hot Tub
Price history
| Date | Event | Price |
|---|---|---|
| 8/25/2026 | Listed for sale | C$2,699,000C$1,017/sqft |
Source:  TRREB #W13712222 Report a problem TRREB #W13712222 Report a problem | ||
Public tax history
Tax history is unavailable.
Climate risks
Neighborhood: Clarkson
Nearby schools
GreatSchools rating
No schools nearby
We couldn't find any schools near this home.
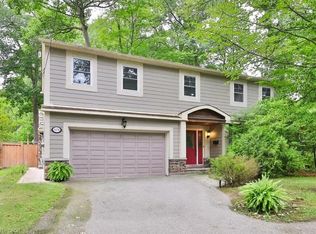
- C$2,100,0004 bd4 ba2.9k sqft1174 Whiteoaks Ave, Mississauga, ON L5J3B5Sold
- C$985,0004 bd4 ba-- sqft1157 Kos Blvd, Mississauga, ON L5J4L3For Sale

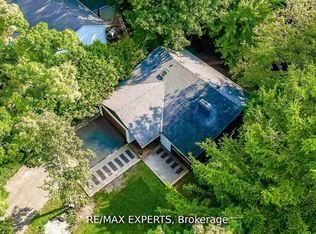
- C$1,948,8883 bd4 ba-- sqft1135 Greenoaks Dr, Mississauga, ON L5J3A1For Sale
- C$2,1002 bd1 ba-- sqft1449 Ithaca Ct, Mississauga, ON L5J4L1For Rent

- C$970,0005 bd4 ba1.8k sqft1069 Kos Blvd, Mississauga, ON L5J4L3Sold
- C$1,058,0003 bd4 ba-- sqft1221 Kos Blvd, Mississauga, ON L5J4L3For Sale
- C$902,5003 bd3 ba1.7k sqft1206 Kos Blvd, Mississauga, ON L5J4L7Sold
- C$1,7502 bd1 ba-- sqft1226 Kos Blvd, Mississauga, ON L5J4L7For Rent
Similar homes
- C$2,695,0004 bd3 ba3.9k sqft1340 Contour Dr, Mississauga, ON L5H 1B2For Sale
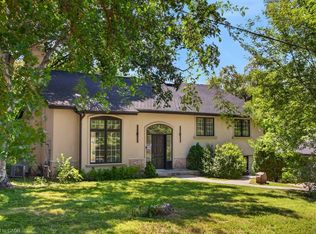 MLS ID #40848515, Michael Phinney, Salesperson, Royal LePage Real Estate Services Phinney Real Estate. ITSO
 - C$2,599,0004 bd6 ba3.1k sqft1391 Queen Victoria Ave, Mississauga, ON L5H 3H2For Sale
 MLS ID #40853342, Doreen Lett, Salesperson, SUTTON GROUP QUANTUM REALTY INC. ITSO
 - C$2,590,0004 bd4 ba3k sqft3278 Credit Heights Dr, Mississauga, ON L5C 2L7For Sale
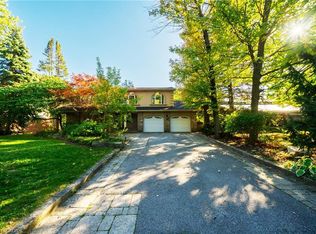 MLS ID #40832471, Rina Di Risio, Salesperson, Royal LePage Real Estate Services Ltd.. ITSO
 - C$2,298,0005 bd5 ba2.5k sqft273 Savoy Cres, Oakville, ON L6L 1Y2For Sale
 MLS ID #40856784, Olivia Torun, Broker, RE/MAX REALTY ENTERPRISES INC. ITSO
 - C$2,149,8504 bd3 ba2.2k sqft625 Sir Richards Rd, Mississauga, ON L5C 1A3For SaleMLS ID #40848115, Peter Papousek, Salesperson, RE/MAX REALTY ENTERPRISES INC. ITSO
- C$2,299,9004 bd4 ba2.5k sqft1541 Garnet Ave, Mississauga, ON L5G 4C7For SaleMLS ID #40834938, Lyn Henderson, Broker, THE AGENCY. ITSO
- C$1,849,0004 bd3 ba2.5k sqft1962 Calgary Ct, Mississauga, ON L5H 4J1For SaleMLS ID #40844454, Michael Phinney, Salesperson, Royal LePage Real Estate Services Phinney Real Estate. ITSO
- C$2,195,0004 bd2 ba1.8k sqft401 Cairncroft Rd, Oakville, ON L6J 4M8For SaleMLS ID #40856200, Alex Irish, Salesperson, RE/MAX Escarpment Realty Inc.. ITSO
- C$2,475,0004 bd4 ba2k sqft392 Aspen Forest Dr, Oakville, ON L6J 6H5For SaleMLS ID #40846367, Alex Irish, Salesperson, RE/MAX Escarpment Realty Inc.. ITSO
- C$1,969,0004 bd3 ba2.4k sqft1648 Crediton Pkwy, Mississauga, ON L5G 3X3For SaleMLS ID #40840120, Jeff Ham, Salesperson, REVEL Realty Inc. ITSO
- C$2,849,0004 bd4 ba3.1k sqft1387 Willowdown Rd, Oakville, ON L6L 1X2For SaleMLS ID #40855672, Rina Di Risio, Salesperson, Royal LePage Real Estate Services Ltd.. ITSO
- C$3,125,0005 bd4 ba2.1k sqft2073 Deramore Dr, Oakville, ON L6J 2P7For SaleMLS ID #40853020, Alex Irish, Salesperson, RE/MAX Escarpment Realty Inc.. ITSO
- C$1,799,0004 bd3 ba2.3k sqft255 Spring Garden Rd, Oakville, ON L6L 5H5For SaleMLS ID #40857396, Alex Irish, Salesperson, RE/MAX Escarpment Realty Inc.. ITSO
- C$1,674,8005 bd4 ba2.9k sqft1677 Sherwood Forrest Cir, Mississauga, ON L5K 2G8For SaleMLS ID #40853806, Lisa Hartsink, Broker of Record, Coldwell Banker Elevate Realty, Brokerage. ITSO
- C$1,599,9996 bd3 ba2k sqft1807 Balsam Ave, Mississauga, ON L5J 1L3For SaleMLS ID #40834383, Sean Hanlon, Salesperson, Royal Lepage Real Estate Associates. ITSO
- C$2,999,0004 bd6 ba3.2k sqft105 Whittington Pl, Oakville, ON L6K 3W1For SaleMLS ID #40852645, Alex Irish, Salesperson, RE/MAX Escarpment Realty Inc.. ITSO
- C$2,199,9006 bd5 ba2.7k sqft52 Joymar Dr, Mississauga, ON L5M 1E9For SaleMLS ID #40833567, Michael Phinney, Salesperson, Royal LePage Real Estate Services Phinney Real Estate. ITSO
- C$2,599,9995 bd4 ba3.1k sqft104 Whittington Pl, Oakville, ON L6K 3V9For SaleMLS ID #40845570, Alex Irish, Salesperson, RE/MAX Escarpment Realty Inc.. ITSO
- C$1,399,0004 bd3 ba2.2k sqft7 Rollins Pl, Toronto, ON M9B 3Y4For SaleMLS ID #40857749, Marius Mitrofan, Broker of Record, RE/MAX REALTRON MARIUS MITROFAN GROUP. ITSO
- C$2,849,0004 bd3 ba2.8k sqft2462 Side Road 2, Burlington, ON L7P 0H1For SaleMLS ID #40814255, Drew Woolcott, Broker, RE/MAX Escarpment Realty Inc.. ITSO
