Welcome to a home perfect for young couples, growing families or retirees looking to enjoy one of Oakville’s most established neighbourhoods. Loved by the same family for over 50 years, this home is filled with a lifetime of memories. Set in the highly sought after Morrison neighbourhood of Southeast Oakville, this special property offers privacy, mature surroundings and an exceptional location close to top rated schools, parks and everything this incredible community has to offer. Inside, the home feels bright and welcoming, with a comfortable layout for everyday living. The updated kitchen features a sunny breakfast area and flows naturally into the dining room, where a walkout leads to the deck and backyard. The spacious living room is filled with natural light from a large picture window, creating an inviting place to relax or entertain. Upstairs are three generously sized bedrooms and a four-piece bathroom. A few steps down, the family room offers another warm and comfortable gathering space, complete with a wood burning fireplace perfect for cozy winter afternoons. Around the corner is a fourth above grade bedroom that could also make an ideal home office, along with a two-piece bathroom. This level also features a walkout to the backyard, making it easy to enjoy the outdoor space. The unfinished basement provides even more potential, with laundry, storage and the opportunity to create additional living space to suit your needs. Outside, a three car driveway plus a single car garage provides plenty of parking. With an incredible location, beautiful mature surroundings and more than 50 years of memories within its walls, this is a special place to call home. Now it’s ready for a new chapter and new memories to be made.
For sale
C$2,195,000
401 Cairncroft Rd, Oakville, ON L6J 4M8
4beds
1,815sqft
Single Family Residence, Residential
Built in 1962
0.26 Acres Lot
$-- Zestimate®
C$1,209/sqft
C$-- HOA
What's special
Mature surroundingsUpdated kitchenSunny breakfast areaLarge picture windowThree generously sized bedroomsFour-piece bathroomTwo-piece bathroom
- 53 days
- 16
- 0
Zillow last checked:
Listing updated:
Listed by:
Alex Irish, Salesperson,
RE/MAX Escarpment Realty Inc.,
Matthew Regan, Salesperson,
RE/MAX Escarpment Realty Inc.
Source: ITSO,MLS®#: 40856200Originating MLS®#: Cornerstone Association of REALTORS®
Facts & features
Interior
Bedrooms & bathrooms
- Bedrooms: 4
- Bathrooms: 2
- Full bathrooms: 1
- 1/2 bathrooms: 1
Other
- Level: Upper
Bedroom
- Level: Upper
Bedroom
- Level: Upper
Bedroom
- Level: Lower
Bathroom
- Features: 4-Piece
- Level: Upper
Bathroom
- Features: 2-Piece
- Level: Lower
Basement
- Description: Unfinished Area
- Level: Basement
Dining room
- Level: Main
Kitchen
- Level: Main
Living room
- Level: Main
Recreation room
- Level: Lower
Heating
- Forced Air, Heat Pump, Oil Forced Air
Cooling
- Central Air
Appliances
- Included: Built-in Microwave, Dishwasher, Hot Water Tank Owned, Refrigerator, Stove
- Laundry: In Basement
Features
- Auto Garage Door Remote(s), In-law Capability
- Windows: Window Coverings
- Basement: Full,Partially Finished
- Has fireplace: Yes
- Fireplace features: Family Room, Wood Burning
Interior area
- Total structure area: 2,056
- Total interior livable area: 1,815 sqft
- Finished area above ground: 1,815
- Finished area below ground: 241
Property
Parking
- Total spaces: 4
- Parking features: Attached Garage, Garage Door Opener, Private Drive Single Wide
- Attached garage spaces: 1
- Uncovered spaces: 3
Features
- Stories: 2
- Patio & porch: Deck
- Exterior features: Lawn Sprinkler System
- Has view: Yes
- View description: Creek/Stream, Trees/Woods
- Has water view: Yes
- Water view: Creek/Stream
- Waterfront features: River/Stream
- Frontage type: North
- Frontage length: 87.00
Lot
- Size: 0.26 Acres
- Dimensions: 87 x 130
- Features: Urban, Irregular Lot, Greenbelt, Park, Place of Worship, Schools
Details
- Parcel number: 247950069
- Zoning: N, RL2-0
Construction
Type & style
- Home type: SingleFamily
- Architectural style: Sidesplit
- Property subtype: Single Family Residence, Residential
Materials
- Brick, Vinyl Siding
- Foundation: Concrete Block
- Roof: Asphalt Shing
Condition
- 51-99 Years
- New construction: No
- Year built: 1962
Utilities & green energy
- Sewer: Sewer (Municipal)
- Water: Municipal
Community & HOA
Community
- Security: None
Location
- Region: Oakville
Financial & listing details
- Price per square foot: C$1,209/sqft
- Annual tax amount: C$9,215
- Date on market: 8/17/2026
- Inclusions: Built-in Microwave, Dishwasher, Garage Door Opener, Hot Water Tank Owned, Refrigerator, Stove, Window Coverings
- Exclusions: None.
Price history
| Date | Event | Price |
|---|---|---|
| 8/17/2026 | Listed for sale | C$2,195,000C$1,209/sqft |
Source: ITSO #40856200 Report a problem | ||
Public tax history
Tax history is unavailable.
Climate risks
Neighborhood: Eastlake
Nearby schools
GreatSchools rating
No schools nearby
We couldn't find any schools near this home.
Schools provided by the listing agent
- Elementary: New Central Public School
- High: Oakville Trafalgar High School
Source: ITSO. This data may not be complete. We recommend contacting the local school district to confirm school assignments for this home.
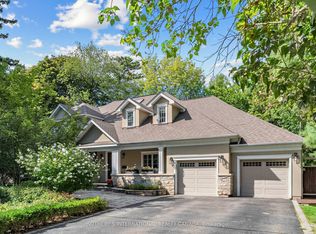
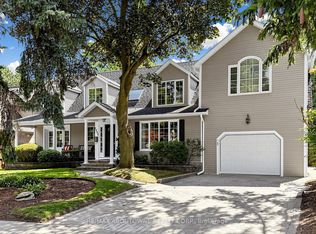


Similar homes
- C$2,240,0004 bd2 ba1.4k sqft316 River Side Dr, Oakville, ON L6K 3N4For Sale
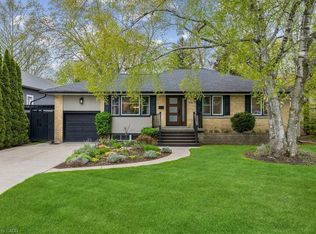 MLS ID #40866851, Sarah Macmurchy, Salesperson, RE/MAX Aboutowne Realty Corp.. ITSO
 - C$2,375,0004 bd4 ba2k sqft392 Aspen Forest Dr, Oakville, ON L6J 6H5For Sale
 MLS ID #40867602, Alex Irish, Salesperson, RE/MAX Escarpment Realty Inc.. ITSO
 - C$1,948,8004 bd2 ba2.2k sqft11 Ben Machree Dr, Mississauga, ON L5H 2S2For Sale
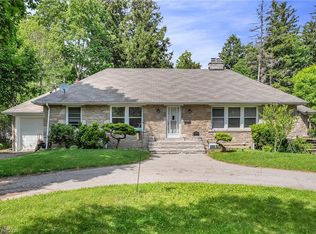 MLS ID #40868666, Corrie Harding Keizs, Broker, ROYAL LEPAGE REAL ESTATE Associates. ITSO
 - C$2,599,0004 bd3 ba2.2k sqft380 Watson Ave, Oakville, ON L6J 3V8For Sale
 MLS ID #40859137, Alex Irish, Salesperson, RE/MAX Escarpment Realty Inc.. ITSO
