Tucked beneath a canopy of mature trees in Oakville's sought-after Ford neighbourhood, 2285 Dunedin Road is a home where life unfolds with ease. Morning light streams through the large windows of the open living and dining rooms, while the spacious eat-in kitchen becomes a natural gathering place, flowing into a vaulted family room warmed by a wood-burning brick fireplace. On sunny afternoons, slide open the doors and step onto the expansive deck for lunch beneath the retractable awning, an evening barbecue or quiet moments overlooking the deep, private yard framed by a magnificent 15-foot cedar hedge. With 1,980 sq. ft. above grade, this detached brick bungalow offers two main-floor bedrooms, including a peaceful primary retreat with a five-piece ensuite, as well as a bright home office. An additional 2,052 sq. ft. downstairs provides a generous recreation space and a private third bedroom with its own three-piece ensuite and cedar-lined sauna-perfect for guests or extended family. Set close to neighbourhood parks and trails, excellent schools, the lakefront and Oakville's shops and restaurants, this is a place to settle in, spread out and create lasting memories.
For sale
C$1,589,000
2285 Dunedin Rd, Oakville, ON L6J 5V4
4beds
1,980sqft
Single Family Residence, Residential
Built in ----
-- sqft lot
$-- Zestimate®
C$803/sqft
C$-- HOA
What's special
Canopy of mature treesLarge windowsSpacious eat-in kitchenVaulted family roomWood-burning brick fireplaceExpansive deckRetractable awning
- 47 days
- 27
- 0
Zillow last checked:
Listing updated:
Listed by:
Duncan Harvey, Salesperson,
RE/MAX Aboutowne Realty Corp.,
Non Mem, Salesperson,
RE/MAX REALTY ENTERPRISES INC.
Source: ITSO,MLS®#: 40857050Originating MLS®#: Cornerstone Association of REALTORS®
Facts & features
Interior
Bedrooms & bathrooms
- Bedrooms: 4
- Bathrooms: 3
- Full bathrooms: 2
- 1/2 bathrooms: 1
- Main level bathrooms: 2
- Main level bedrooms: 3
Bedroom
- Description: BEDROOM / OFFICE
- Level: Main
- Area: 222.53
- Dimensions: 13ft. 9in. x 17ft. 0in.
Bedroom
- Level: Main
- Area: 131.16
- Dimensions: 10ft. 2in. x 13ft. 9in.
Bedroom
- Level: Main
- Area: 151.85
- Dimensions: 10ft. 9in. x 15ft. 5in.
Bedroom
- Level: Basement
- Area: 267.71
- Dimensions: 14ft. 9in. x 19ft. 0in.
Bathroom
- Features: 2-Piece
- Level: Main
Bathroom
- Features: 5+ Piece
- Level: Main
Bathroom
- Features: 3-Piece
- Level: Basement
Dining room
- Level: Main
- Area: 111.12
- Dimensions: 10ft. 2in. x 11ft. 9in.
Family room
- Level: Main
- Area: 169.38
- Dimensions: 12ft. 9in. x 14ft. 1in.
Living room
- Level: Main
- Area: 198.9
- Dimensions: 11ft. 5in. x 18ft. 0in.
Recreation room
- Level: Basement
- Area: 347.2
- Dimensions: 15ft. 5in. x 23ft. 7in.
Utility room
- Level: Basement
Heating
- Forced Air
Cooling
- Central Air
Features
- Other
- Basement: Full,Finished
- Number of fireplaces: 1
- Fireplace features: Other
Interior area
- Total structure area: 1,980
- Total interior livable area: 1,980 sqft
- Finished area above ground: 1,980
Property
Parking
- Total spaces: 4
- Parking features: Attached Garage, Asphalt, Private Drive Double Wide
- Attached garage spaces: 2
- Uncovered spaces: 2
Features
- Stories: 1
- Frontage type: North
- Frontage length: 65.00
Lot
- Dimensions: 65 x 112
- Features: Urban, Ample Parking, Major Highway, Park, Place of Worship, Playground Nearby, Schools, Shopping Nearby
Details
- Parcel number: 247910148
- Zoning: RL3-0
Construction
Type & style
- Home type: SingleFamily
- Architectural style: Bungalow
- Property subtype: Single Family Residence, Residential
Materials
- Brick
- Foundation: Poured Concrete
- Roof: Asphalt Shing
Condition
- 31-50 Years
- New construction: No
Utilities & green energy
- Sewer: Sewer (Municipal)
- Water: Municipal
Community & HOA
Location
- Region: Oakville
Financial & listing details
- Price per square foot: C$803/sqft
- Annual tax amount: C$8,789
- Date on market: 9/8/2026
- Inclusions: Other, Refrigerator, Stove/Oven, Dishwasher, Microwave, Washer, Dryer, All Electrical Light Fixtures, All Window Coverings, And Piano In Basement
Price history
| Date | Event | Price |
|---|---|---|
| 10/1/2026 | Price change | C$1,589,000-6%C$803/sqft |
Source: ITSO #40857050 Report a problem | ||
| 9/8/2026 | Listed for sale | C$1,690,000C$854/sqft |
Source:  TRREB #W13755840 Report a problem TRREB #W13755840 Report a problem | ||
Public tax history
Tax history is unavailable.
Climate risks
Neighborhood: Eastlake
Nearby schools
GreatSchools rating
No schools nearby
We couldn't find any schools near this home.

Similar homes
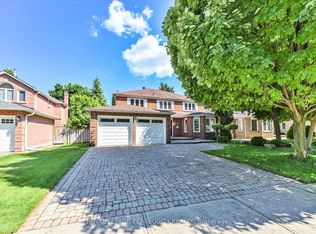
- C$1,499,9995 bd4 ba2k sqft2796 Tallberg Ct, Mississauga, ON L5J 1T1For Sale
 MLS ID #40854349, Inna Balandina, Broker, Right at Home Realty. ITSO
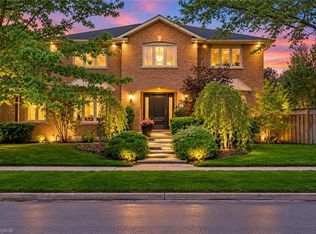
 - C$1,399,0004 bd3 ba2.3k sqft279 Hickory Cir, Oakville, ON L6H 4V3For Sale
 MLS ID #40871518, Natasha Eadie, Salesperson, Royal LePage Realty Plus Oakville Ltd.. ITSO
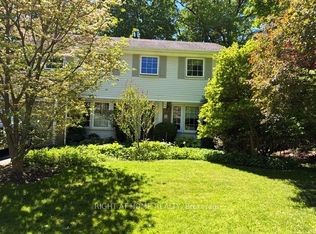
 - C$1,599,0005 bd5 ba2.5k sqft364 Nautical Blvd, Oakville, ON L6L 0C1For Sale
 MLS ID #40873429, Lauren Zylik, Broker, Royal LePage Burloak Real Estate Services. ITSO
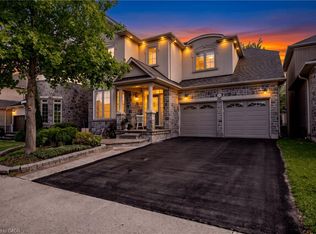
 - C$1,488,0004 bd2 ba1.4k sqft1529 Wembury Rd, Mississauga, ON L5J 2L8For Sale
 MLS ID #40861033, Trish Connors, Salesperson, RE/MAX Erie Shores Realty Inc. Brokerage. ITSO
