STUNNING EXECUTIVE RESIDENCE nestled in prestigious Southeast Oakville. Boasting over 2900 Square Feet with 4+2 Bedrooms, this IMMACULATE & SPACIOUS home offers refined living with top to bottom renovations, showcasing premium upgrades and high-end finishes throughout. The Main Level features elegant dark Brazilian hardwood flooring, a Gourmet Kitchen with granite countertops, high-end built-in appliances, custom cabinetry by Gravelle, a substantial centre Island, heated travertine tiles and a walk-out to a Private backyard Oasis. Hosting a Formal Dining Room with over-sized windows - allowing abundant amount of natural light & a Living Room with high quality crown moulding and an elegant gas fireplace decorated with black granite. Upper Level features Magnificent Primary Retreat with walk-in closet and spa-like 6 piece ensuite featuring his and her sink vanities, air jet soaker tub, and stand-in shower. The fully finished Lower Level is an ENTERTAINER'S dream, complete with a large recreation room along with media surround speaker system plus two additional large Bedrooms and a 3 piece Bathroom. Lower Level hosts a WET BAR created by K Design with granite countertop, Sub-Zero wine fridge, Kitchen Aid Bar fridge, Fisher & Paykel dishwasher drawer, B/I Panasonic Microwave, bar sink and under counter lights. Outdoors, a Private backyard retreat with a Saltwater Inground Pool, 5 Zone Irrigation system, and an inviting lounge patio, ideal for summer gatherings. This LUXURIOUS home is surrounded by parks, scenic walking trails and minutes away to major highways, GO Train, Shopping, Restaurants and TOP-RATED SCHOOLS. This home delivers luxury, comfort and UNBEATABLE LOCATION. DON'T MISS OUT - BOOK TODAY!!
For sale
C$2,180,000
500 Blenheim Cres, Oakville, ON L6J 6P7
6beds
2,944sqft
Single Family Residence, Residential
Built in 1987
6,101 Square Feet Lot
$-- Zestimate®
C$740/sqft
C$-- HOA
What's special
Gourmet kitchenGranite countertopsHigh-end built-in appliancesCustom cabinetry by gravelleSubstantial centre islandHeated travertine tilesFully finished lower level
- 28 days |
- 24 |
- 1 |
Zillow last checked:
Listing updated:
Listed by:
Wendy Yake, Salesperson,
RE/MAX Aboutowne Realty Corp.
Source: ITSO,MLS®#: 40849822Originating MLS®#: Cornerstone Association of REALTORS®
Facts & features
Interior
Bedrooms & bathrooms
- Bedrooms: 6
- Bathrooms: 4
- Full bathrooms: 3
- 1/2 bathrooms: 1
- Main level bathrooms: 1
Kitchen
- Level: Main
Heating
- Forced Air, Natural Gas
Cooling
- Central Air
Appliances
- Included: Bar Fridge, Built-in Microwave, Dishwasher, Dryer, Gas Oven/Range, Gas Stove, Range Hood, Refrigerator, Stove, Washer, Wine Cooler
Features
- Central Vacuum, Auto Garage Door Remote(s), Built-In Appliances, Wet Bar
- Windows: Window Coverings
- Basement: Full,Finished
- Number of fireplaces: 1
- Fireplace features: Living Room
Interior area
- Total structure area: 4,570
- Total interior livable area: 2,944 sqft
- Finished area above ground: 2,944
- Finished area below ground: 1,626
Property
Parking
- Total spaces: 4
- Parking features: Attached Garage, Garage Door Opener, Asphalt, Private Drive Double Wide
- Attached garage spaces: 2
- Uncovered spaces: 2
Features
- Stories: 2
- Has private pool: Yes
- Pool features: In Ground
- Frontage type: East
- Frontage length: 109.30
Lot
- Size: 6,101 Square Feet
- Dimensions: 109.3 x 55.82
- Features: Urban, Irregular Lot, City Lot, Library, Major Highway, Park, Playground Nearby, Public Transit, Rec./Community Centre, Schools, Trails
Details
- Parcel number: 247910101
- Zoning: RL3-0
- Other equipment: Pool Equipment
Construction
Type & style
- Home type: SingleFamily
- Property subtype: Single Family Residence, Residential
Materials
- Brick
- Foundation: Poured Concrete
- Roof: Asphalt Shing
Condition
- 31-50 Years
- New construction: No
- Year built: 1987
Utilities & green energy
- Sewer: Sewer (Municipal)
- Water: Municipal
Community & HOA
Community
- Security: Carbon Monoxide Detector, Smoke Detector
Location
- Region: Oakville
Financial & listing details
- Price per square foot: C$740/sqft
- Annual tax amount: C$9,849
- Date on market: 7/21/2026
- Inclusions: Built-in Microwave, Carbon Monoxide Detector, Central Vac, Dishwasher, Dryer, Garage Door Opener, Gas Oven/Range, Gas Stove, Pool Equipment, Range Hood, Refrigerator, Smoke Detector, Stove, Washer, Window Coverings, Wine Cooler, Other, All Elf's + All Window Coverings + Leaffilter Eavestrough Guards. ** Please See Inclusions List In Attachments.**
- Exclusions: All Tenant's Personal Possessions.
Price history
| Date | Event | Price |
|---|---|---|
| 7/21/2026 | Listed for sale | C$2,180,000C$740/sqft |
Source:  TRREB #W13587132 Report a problem TRREB #W13587132 Report a problem | ||
Public tax history
Tax history is unavailable.
Climate risks
Neighborhood: Eastlake
Nearby schools
GreatSchools rating
No schools nearby
We couldn't find any schools near this home.
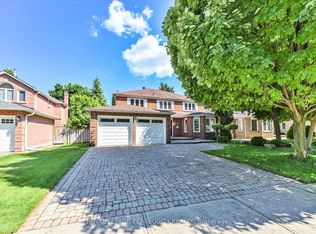
- C$2,180,0007 bd5 ba-- sqft2216 Dunvegan Ave, Oakville, ON L6J6P7For Sale
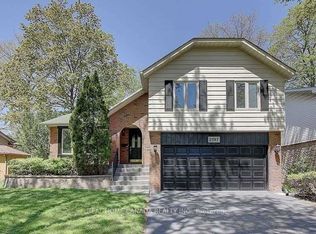
- C$1,699,9005 bd3 ba-- sqft2197 Dunedin Rd, Oakville, ON L6J5V2For Sale
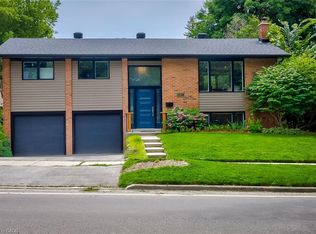
- C$1,798,9993 bd2 ba1.3k sqft2128 Dunedin Rd, Oakville, ON L6J5V3For Sale
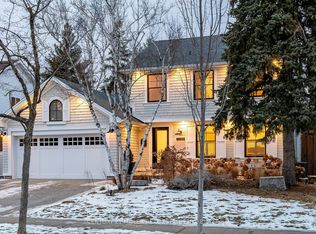
- C$--4 bd4 ba-- sqft2289 Carol Rd, Oakville, ON L6J6B5Off Market
- C$---- bd-- ba-- sqft484 Aspen Forest Dr, Oakville, ON L6J6H7Off Market
- C$4,8494 bd4 ba-- sqft421 Canterbury Cres, Oakville, ON L6J5K8For Rent
- C$1,2001 bd1 ba-- sqft440 Brookmill Rd UNIT 2, Oakville, ON L6J5K5For Rent
- C$1,995,0005 bd4 ba-- sqft428 Brookmill Rd, Oakville, ON L6J5K5For Sale
Similar homes
- C$1,699,9905 bd4 ba3k sqft2442 Wynten Way, Oakville, ON L6J 7K9For Sale
 MLS ID #40854282, Valeria Zhibareva, Broker, RE/MAX Escarpment Realty Inc.. ITSO
 - C$2,100,0005 bd4 ba3k sqft2205 Shaftesbury Ct, Oakville, ON L6H 6C6For Sale
 MLS ID #40836934, Lindsay Castelli, Broker, Real Broker Ontario Ltd.. ITSO
 - C$2,599,0005 bd4 ba2.5k sqft1482 Caulder Dr, Oakville, ON L6J 5S9For Sale
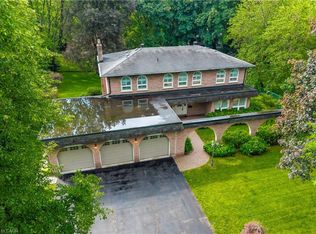 MLS ID #40837894, Jennifer Bourikas, Broker, Century 21 Miller Real Estate Ltd.. ITSO
 - C$1,674,8005 bd4 ba2.9k sqft1677 Sherwood Forrest Cir, Mississauga, ON L5K 2G8For Sale
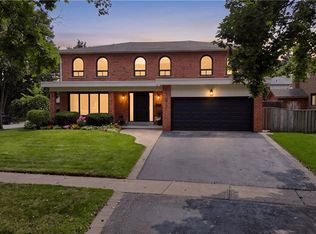 MLS ID #40853806, Lisa Hartsink, Broker of Record, Coldwell Banker Elevate Realty, Brokerage. ITSO
 - C$3,125,0005 bd4 ba2.1k sqft2073 Deramore Dr, Oakville, ON L6J 2P7For SaleMLS ID #40853020, Alex Irish, Salesperson, RE/MAX Escarpment Realty Inc.. ITSO
- C$2,149,0004 bd5 ba3k sqft2380 Woodcrest Dr, Oakville, ON L6M 4S2For SaleMLS ID #40852178, Neesh Buttoo, Broker, RE/MAX Aboutowne Realty Corp.. ITSO
- C$1,999,0005 bd5 ba3k sqft2283 Briargrove Cir, Oakville, ON L6M 5A5For SaleMLS ID #40853401, Cory Martin, Broker, Martin Group. ITSO
- C$2,149,9006 bd6 ba4.3k sqft1121 Forestvale Dr, Burlington, ON L7P 4W3For SaleMLS ID #40855428, Rob Golfi, Salesperson, RE/MAX Escarpment Golfi Realty Inc.. ITSO
- C$1,999,9996 bd5 ba2.9k sqft215 Burloak Dr, Oakville, ON L6L 6T6For SaleMLS ID #40851961, Jeff Smith, Salesperson, Royal LePage Burloak Real Estate Services. ITSO
- C$1,549,0005 bd4 ba2.1k sqft1580 Woodeden Dr, Mississauga, ON L5H 3S5For SaleMLS ID #40855492, Alex Zijlstra, Salesperson, Royal LePage Burloak Real Estate Services. ITSO
- C$2,399,0004 bd2 ba1.5k sqft316 River Side Dr, Oakville, ON L6K 3N4For SaleMLS ID #40831242, Sarah Macmurchy, Salesperson, RE/MAX Aboutowne Realty Corp.. ITSO
- C$1,649,0005 bd4 ba2.8k sqft2425 Nichols Dr, Oakville, ON L6H 6T2For SaleMLS ID #40838179, Adrian Kiani Khalkhal, Salesperson, Right at Home Realty. ITSO
- C$2,599,9995 bd4 ba3.1k sqft104 Whittington Pl, Oakville, ON L6K 3V9For SaleMLS ID #40845570, Alex Irish, Salesperson, RE/MAX Escarpment Realty Inc.. ITSO
- C$2,000,0004 bd5 ba3.3k sqft536 Cusick Cir, Milton, ON L9T 0N1For SaleMLS ID #40855588, Stacy Peereboom, Salesperson, RE/MAX Aboutowne Realty Corp.. ITSO
- C$1,849,0004 bd3 ba2.5k sqft1962 Calgary Ct, Mississauga, ON L5H 4J1For SaleMLS ID #40844454, Michael Phinney, Salesperson, Royal LePage Real Estate Services Phinney Real Estate. ITSO
- C$1,899,0004 bd3 ba2.3k sqft255 Spring Garden Rd, Oakville, ON L6L 5H5For SaleMLS ID #40837234, Alex Irish, Salesperson, RE/MAX Escarpment Realty Inc.. ITSO
- C$2,999,9995 bd5 ba3.5k sqft1569 Wembury Rd, Mississauga, ON L5J 2L8For SaleMLS ID #40852694, Michael Phinney, Salesperson, Royal LePage Real Estate Services Phinney Real Estate. ITSO
- C$1,599,9996 bd3 ba2k sqft1807 Balsam Ave, Mississauga, ON L5J 1L3For SaleMLS ID #40834383, Sean Hanlon, Salesperson, Royal Lepage Real Estate Associates. ITSO
- C$2,099,0005 bd4 ba3.4k sqft1398 Winterberry Dr, Burlington, ON L7P 4T4For SaleMLS ID #40844043, Sean Kavanagh, Salesperson, Century 21 Miller Real Estate Ltd.. ITSO
- C$1,620,0004 bd4 ba3k sqft2152 Grand Ravine Dr, Oakville, ON L6H 6B3For SaleMLS ID #40841613, Jake Nicolle, Salesperson, REAL BROKER ONTARIO LTD BROKERAGE 1800R. ITSO
