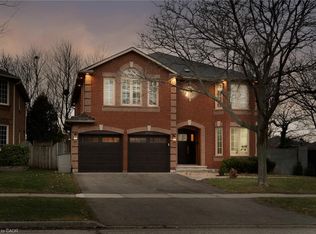
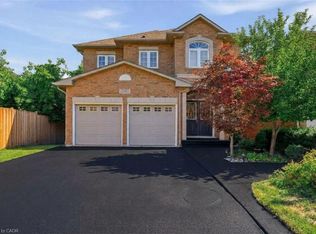
Welcome to 2152 Grand Ravine Drive in the desirable River Oaks community. The spacious detached 2-storey home backs directly onto Pelee Woods Park. Offering over 3,000 sq. ft. of above-grade living space, this well-appointed 4-bedroom, 3.5-bath home features a functional family layout with generous principal rooms throughout. The main level includes a private office, formal dining room, convenient laundry room, and an eat-in kitchen with sliding doors leading to a bright sunroom overlooking the backyard. The upper level offers four spacious bedrooms, including a comfortable primary retreat, while the finished basement provides excellent additional living space for recreation, entertaining, or extended family needs. Outside, enjoy a private backyard setting with a deck, gazebo, and mature park views. Complete with a double attached garage and set in a desirable Oakville location, this home offers space, privacy, and everyday convenience in a beautiful natural setting.
Pending
C$1,620,000
2152 Grand Ravine Dr, Oakville, ON L6H 6B3
4beds
3,028sqft
Single Family Residence, Residential
Built in 1994
5,408 Square Feet Lot
$-- Zestimate®
C$535/sqft
C$-- HOA
What's special
Functional family layoutGenerous principal rooms throughoutPrivate officeFormal dining roomConvenient laundry roomEat-in kitchenSunroom overlooking the backyard
- 19 days
- 3
- 0
Zillow last checked:
Listing updated:
Listed by:
Jake Nicolle, Salesperson,
Real Broker Ontario Ltd Brokerage 1800r
Source: ITSO,MLS®#: 40841613Originating MLS®#: Cornerstone Association of REALTORS®
Facts & features
Interior
Bedrooms & bathrooms
- Bedrooms: 4
- Bathrooms: 4
- Full bathrooms: 3
- 1/2 bathrooms: 1
- Main level bathrooms: 1
Other
- Level: Second
Bedroom
- Level: Second
Bedroom
- Level: Second
Bedroom
- Level: Second
Bathroom
- Features: 2-Piece
- Level: Main
Bathroom
- Features: 5+ Piece
- Level: Second
Bathroom
- Features: 5+ Piece
- Level: Second
Bathroom
- Features: 3-Piece
- Level: Basement
Breakfast room
- Level: Main
Dining room
- Level: Main
Family room
- Level: Main
Foyer
- Level: Main
Kitchen
- Level: Main
Laundry
- Level: Main
Living room
- Level: Main
Media room
- Level: Basement
Other
- Level: Main
Other
- Level: Basement
Recreation room
- Level: Basement
Sitting room
- Level: Basement
Utility room
- Level: Basement
Heating
- Forced Air, Natural Gas
Cooling
- Central Air
Appliances
- Included: Dishwasher, Dryer, Refrigerator, Stove, Washer
- Laundry: Main Level
Features
- Other
- Basement: Full,Finished
- Number of fireplaces: 1
Interior area
- Total structure area: 3,028
- Total interior livable area: 3,028 sqft
- Finished area above ground: 3,028
Video & virtual tour
Property
Parking
- Total spaces: 4
- Parking features: Attached Garage, Inside Entrance, Private Drive Double Wide
- Attached garage spaces: 2
- Uncovered spaces: 2
Features
- Stories: 2
- Patio & porch: Deck
- Frontage type: South
- Frontage length: 49.21
Lot
- Size: 5,408 Square Feet
- Dimensions: 49.21 x 109.91
- Features: Urban, Rectangular, Park, Place of Worship, Public Transit, Ravine, Schools
Details
- Additional structures: Gazebo
- Parcel number: 249120131
- Zoning: RL5 sp:45
Construction
Type & style
- Home type: SingleFamily
- Architectural style: Traditional
- Property subtype: Single Family Residence, Residential
Materials
- Brick
- Foundation: Poured Concrete
- Roof: Asphalt Shing
Condition
- 31-50 Years
- New construction: No
- Year built: 1994
Utilities & green energy
- Sewer: Sewer (Municipal)
- Water: Municipal
Community & HOA
Location
- Region: Oakville
Financial & listing details
- Price per square foot: C$535/sqft
- Annual tax amount: C$8,135
- Date on market: 9/25/2026
- Inclusions: Dishwasher, Dryer, Refrigerator, Stove, Washer, Other, See Schedule B1
- Exclusions: See Schedule B1
Price history
Price history is unavailable.
Public tax history
Tax history is unavailable.
Climate risks
Neighborhood: River Oaks
Nearby schools
GreatSchools rating
No schools nearby
We couldn't find any schools near this home.

Similar homes
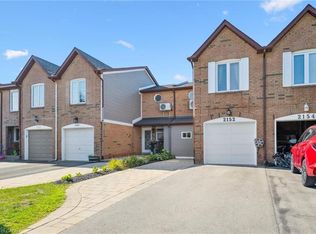
- C$1,497,9005 bd4 ba2.5k sqft2071 Oxford Ave, Oakville, ON L6H 4K8For Sale
 MLS ID #40869496, Sarah Stephenson Logue, Broker of Record, RE/MAX Escarpment Team Logue Realty Inc.. ITSO
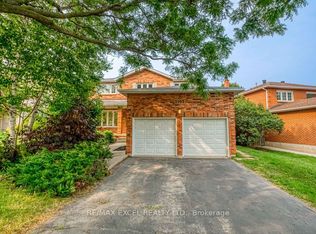
 - C$1,582,0005 bd4 ba2.6k sqft2527 Andover Rd, Oakville, ON L6H 6C3For Sale
 MLS ID #40854458, Philip Hollett, Broker, RE/MAX Escarpment Realty Inc.. ITSO
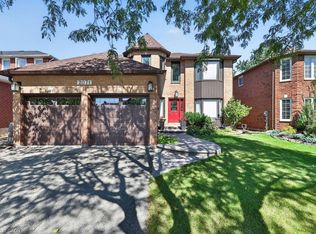
 - C$1,398,0005 bd4 ba2k sqft467 Hedgerow Ln, Oakville, ON L6H 4V8For Sale
 MLS ID #40869048, Jelena Brent, Salesperson, RE/MAX Aboutowne Realty Corp.. ITSO
 - C$1,595,0005 bd4 ba2.5k sqft2381 Grand Oak Trl, Oakville, ON L6M 4V4For Sale
 MLS ID #40866715, Soo Kim, Broker, RE/MAX Aboutowne Realty Corp.. ITSO
