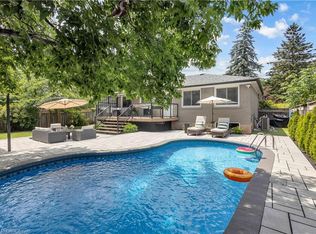
**Welcome To This Stunning, Extensively Renovated Executive Home Nestled In The Heart Of Oakville's Prestigious River Oaks Community. Thoughtfully Redesigned With Exceptional Attention To Detail, This Move-In Ready Residence Showcases Brand New Flooring Throughout, A Spectacular Chef-Inspired Kitchen Featuring Custom Cabinetry, Quartz Countertops, Premium Stainless Steel Appliances And Designer Finishes. A Beautiful Solid Oak Staircase, Fresh Designer Paint, Modern Lighting And Elegant Upgrades Throughout Create A Bright, Sophisticated Living Environment.****The Functional Family-Friendly Layout Offers Spacious Principal Rooms, A Warm And Inviting Family Room, And Seamless Living Spaces Perfect For Everyday Living And Entertaining. The Professionally Finished Basement Provides Exceptional Additional Living Space, Ideal For A Recreation Room, Home Theatre, Home Gym Or Office.****Step Outside To Your Own Private Backyard Oasis Featuring A Sparkling Inground Swimming Pool And A Spacious Deck, Creating The Perfect Setting For Summer Entertaining, Relaxing Weekends, And Making Lasting Memories With Family And Friends.****Ideally Situated On A Quiet, Family-Oriented Street In One Of Oakville's Most Desirable Neighbourhoods, This Exceptional Home Is Close To Oakville GO Station, Public Transit And Major Highways For An Easy Commute. Enjoy Walking Distance To Parks, Scenic Trails, Sheridan College And Highly Rated Schools, With The Vibrant Uptown Core Just Minutes Away, Offering Convenient Access To Walmart, Real Canadian Superstore, Restaurants, Cafés, Shopping And Everyday Amenities. A Rare Opportunity To Own A Truly Turn-Key Home That Seamlessly Blends Timeless Style, Modern Comfort And Resort-Style Outdoor Living.**
For sale
C$1,599,900
2105 Oakmead Blvd, Oakville, ON L6H 5C2
6beds
4baths
Single Family Residence
Built in ----
6,573 Square Feet Lot
$-- Zestimate®
C$--/sqft
C$-- HOA
What's special
Brand new flooring throughoutSpectacular chef-inspired kitchenCustom cabinetryQuartz countertopsPremium stainless steel appliancesDesigner finishesBeautiful solid oak staircase
- 12 days |
- 46 |
- 3 |
Zillow last checked:
Listing updated:
Listed by:
RE/MAX EXCEL REALTY LTD.
Source: TRREB,MLS®#: W13585206 Originating MLS®#: Toronto Regional Real Estate Board
Originating MLS®#: Toronto Regional Real Estate BoardFacts & features
Interior
Bedrooms & bathrooms
- Bedrooms: 6
- Bathrooms: 4
Primary bedroom
- Description: Primary Bedroom
- Level: Second
- Area: 19.22 Square Meters
- Area source: Other
- Dimensions: 5.46 x 3.52
Bedroom
- Description: Bedroom
- Level: Basement
- Area: 12.1 Square Meters
- Area source: Other
- Dimensions: 3.57 x 3.39
Bedroom 2
- Description: Bedroom 2
- Level: Second
- Area: 12.88 Square Meters
- Area source: Other
- Dimensions: 4.25 x 3.03
Bedroom 3
- Description: Bedroom 3
- Level: Second
- Area: 14.8 Square Meters
- Area source: Other
- Dimensions: 4.24 x 3.49
Bedroom 4
- Description: Bedroom 4
- Level: Second
- Area: 10.67 Square Meters
- Area source: Other
- Dimensions: 3.52 x 3.03
Bathroom
- Description: Office
- Level: Basement
- Area: 27.14 Square Meters
- Area source: Other
- Dimensions: 5.46 x 4.97
Breakfast
- Description: Breakfast
- Level: Main
- Area: 12.78 Square Meters
- Area source: Other
- Dimensions: 3.65 x 3.50
Dining room
- Description: Dining Room
- Level: Main
- Area: 14.03 Square Meters
- Area source: Other
- Dimensions: 4.02 x 3.49
Family room
- Description: Family Room
- Level: Main
- Area: 21.76 Square Meters
- Area source: Other
- Dimensions: 6.38 x 3.41
Family room
- Description: Family Room
- Level: Basement
- Area: 41.96 Square Meters
- Area source: Other
- Dimensions: 7.10 x 5.91
Kitchen
- Description: Kitchen
- Level: Main
- Area: 11.25 Square Meters
- Area source: Other
- Dimensions: 3.64 x 3.09
Living room
- Description: Living Room
- Level: Main
- Area: 18.01 Square Meters
- Area source: Other
- Dimensions: 5.16 x 3.49
Heating
- Forced Air, Gas
Cooling
- Central Air
Features
- Flooring: Carpet Free
- Basement: Finished
- Has fireplace: Yes
Interior area
- Living area range: 2000-2500 null
Video & virtual tour
Property
Parking
- Total spaces: 6
- Parking features: Private Double
- Has attached garage: Yes
Features
- Stories: 2
- Has private pool: Yes
- Pool features: Indoor
Lot
- Size: 6,573 Square Feet
- Features: Fenced Yard, Hospital, Library, Park, Public Transit, School
Details
- Parcel number: 249160087
Construction
Type & style
- Home type: SingleFamily
- Property subtype: Single Family Residence
Materials
- Brick
- Foundation: Concrete
- Roof: Asphalt Shingle
Utilities & green energy
- Sewer: Sewer
Community & HOA
Location
- Region: Oakville
Financial & listing details
- Annual tax amount: C$8,271
- Date on market: 7/20/2026
RE/MAX EXCEL REALTY LTD.
RE/MAX EXCEL REALTY LTD.
By pressing Contact Agent, you agree that the real estate professional identified above may call/text you about your search, which may involve use of automated means and pre-recorded/artificial voices. You don't need to consent as a condition of buying any property, goods, or services. Message/data rates may apply. You also agree to our Terms of Use. Zillow does not endorse any real estate professionals. We may share information about your recent and future site activity with your agent to help them understand what you're looking for in a home.
Price history
Price history is unavailable.
Public tax history
Tax history is unavailable.
Climate risks
Neighborhood: River Oaks
Nearby schools
GreatSchools rating
No schools nearby
We couldn't find any schools near this home.
- C$1,820,0004 bd4 ba-- sqft168 River Oaks Blvd E, Oakville, ON L6H5N7For Sale

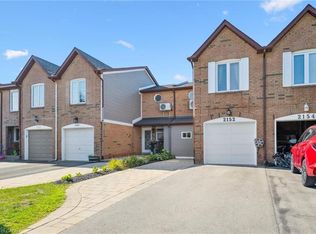
- C$949,9003 bd3 ba1.3k sqft2152 Pelee Blvd, Oakville, ON L6H4C8For Sale
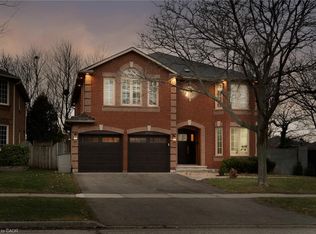
- C$2,043,0004 bd5 ba3.3k sqft2192 Oakmead Blvd, Oakville, ON L6H6B4Sold
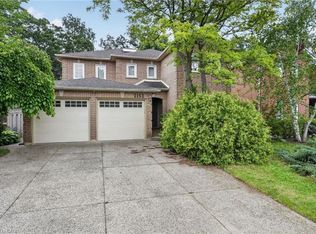
- C$1,620,0004 bd4 ba3k sqft2152 Grand Ravine Dr, Oakville, ON L6H6B3For Sale
- C$--1 bd1 ba800 sqft2129 Nipigon Dr, Oakville, ON L6H4E4Off Market
- C$850,0003 bd4 ba1.4k sqft2065 6th Line #9, Oakville, ON L6H5R8Sold
- C$1,450,0005 bd4 ba2.8k sqft2080 6th Line, Oakville, ON L6H3N2Sold
- C$1,639,9005 bd4 ba-- sqft2048 6th Line, Oakville, ON L6H3N2For Sale
Similar homes
- C$1,599,9996 bd6 ba-- sqft2367 8th Line, Oakville, ON L6H 7L7For Sale
 MLS ID #W13624910, ROYAL LEPAGE CERTIFIED REALTY. TRREB
 - C$1,689,0006 bd4 ba-- sqft2088 Madden Blvd, Oakville, ON L6H 3L6For Sale
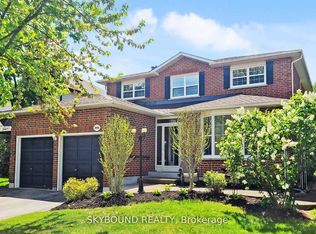 MLS ID #W13603766, SKYBOUND REALTY. TRREB
 - C$1,625,0005 bd3 ba1.1k sqft98 Miller Rd, Oakville, ON L6H 1J9For Sale
 MLS ID #40850343, Victoria Cairo, Salesperson, Re/Max Twin City Realty Inc.. ITSO
 - C$1,639,9005 bd4 ba-- sqft2048 6th Line, Oakville, ON L6H 3N2For Sale
 MLS ID #W13569022, ROYAL LEPAGE REAL ESTATE SERVICES LTD.. TRREB
 - C$1,500,0004 bd4 ba-- sqft1268 Forest Hl, Oakville, ON L6H 2C3For SaleMLS ID #W13629400, ROYAL LEPAGE MEADOWTOWNE REALTY. TRREB
- C$1,620,0004 bd4 ba3k sqft2152 Grand Ravine Dr, Oakville, ON L6H 6B3For SaleMLS ID #40841613, Jake Nicolle, Salesperson, REAL BROKER ONTARIO LTD BROKERAGE 1800R. ITSO
- C$1,628,8885 bd3 ba-- sqft339 Parklane Rd, Oakville, ON L6H 4J4For SaleMLS ID #W13536574, RE/MAX REAL ESTATE CENTRE INC.. TRREB
- C$1,350,0004 bd3 ba-- sqft2040 Markle Dr, Oakville, ON L6H 3T3For SaleMLS ID #W13627876, COLDWELL BANKER THE REAL ESTATE CENTRE. TRREB
- C$1,799,0007 bd4 ba3.2k sqft2456 6th Line, Oakville, ON L6H 5Z8For SaleMLS ID #40846169, Maria Soares, Salesperson, RE/MAX Aboutowne Realty Corp.. ITSO
- C$1,699,9006 bd4 ba-- sqft278 Old Orchard Cir, Oakville, ON L6H 4N7For SaleMLS ID #W13419554, HOMELIFE FRONTIER REALTY INC.. TRREB
- C$1,598,0005 bd4 ba-- sqft183 Kaitting Trl, Oakville, ON L6M 0T6For SaleMLS ID #W13524340, RIGHT AT HOME REALTY INC.. TRREB
- C$1,449,9005 bd5 ba-- sqft2120 6th Line, Oakville, ON L6H 3N1For SaleMLS ID #W13460806, CENTURY 21 MILLER REAL ESTATE LTD.. TRREB
- C$1,599,9004 bd4 ba-- sqft1390 Peerless Ct, Oakville, ON L6H 3A4For SaleMLS ID #W13216650, ROYAL LEPAGE REAL ESTATE SERVICES LTD.. TRREB
- C$1,499,0007 bd4 ba-- sqft303 Hickory Cir, Oakville, ON L6H 4V3For SaleMLS ID #W13526682, HOMELIFE SILVERCITY REALTY INC.. TRREB
- C$1,349,0005 bd4 ba-- sqft32 Roslo Ct, Oakville, ON L6H 4S1For SaleMLS ID #W13588890, REAL ONE REALTY INC.. TRREB
- C$1,489,0006 bd4 ba-- sqft2014 Golden Briar Trl, Oakville, ON L6H 4N9For SaleMLS ID #W13468750, Initia Real Estate. TRREB
- C$1,679,0005 bd4 ba-- sqft2372 Saugeen Rd, Oakville, ON L6H 5X9For SaleMLS ID #W13176726, RE/MAX ABOUTOWNE REALTY CORP.. TRREB
- C$1,818,8007 bd4 ba-- sqft209 Nottingham Dr, Oakville, ON L6H 4H7For SaleMLS ID #W13448596, EXP REALTY. TRREB
- C$1,649,0005 bd4 ba2.8k sqft2425 Nichols Dr, Oakville, ON L6H 6T2For SaleMLS ID #40838179, Adrian Kiani Khalkhal, Salesperson, Right at Home Realty. ITSO
- C$1,820,0004 bd4 ba-- sqft168 River Oaks Blvd E, Oakville, ON L6H 5N7For SaleMLS ID #W13441040, HOMELIFE SUPERSTARS REAL ESTATE LIMITED. TRREB
