Signature College Park family home on a quiet, tree-lined street in one of Oakville's most establishedneighbourhoods. This well-maintained residence offers one of the larger floor plans in the area, featuring agrand foyer with spiral staircase and elegant wainscoting, crown molding and hardwood floors, and anexpansive living and dining room ideal for family gatherings and entertaining. A main floor den/office provides a private space for work or study.The family room is anchored by a gas fireplace and walk out to patio. The foyer flows into the bright eat-in kitchen with classic white cabinetry, overlooking a private,mature backyard. Renovated two-piece powder room and main floor laundry with exterior access to the the side and back yards.The upper level offers five spacious bedrooms, including a generous primary suite with walk-in closet and a 4-piece ensuite featuring a separate glass shower and Jacuzzi soaker tub. Four additional well-sized bedrooms, all with hardwood flooring, share a renovated 5-pc main bath.The finished lower level includes two additional bedrooms, a beautifully appointed full 3-pc bath, a bar/kitchenette , and flexible space suitable for recreation or a nanny/in-law suite. Key updates: Roof (2018), Furnace (2024) A/C (2020), soffit, eavestroughs, (2025) front porch enclosure (2026) and exterior soffit lighting (2005). Clean, bright, and move-in ready with evident pride of ownership throughout. A solid, functional family home offering exceptional space and long-term potential.
For sale
C$1,818,800
209 Nottingham Dr, Oakville, ON L6H 4H7
7beds
4baths
Single Family Residence
Built in ----
5,844 Square Feet Lot
$-- Zestimate®
C$--/sqft
C$-- HOA
What's special
- 37 days |
- 10 |
- 0 |
Zillow last checked:
Listing updated:
Listed by:
EXP REALTY
Source: TRREB,MLS®#: W13448596 Originating MLS®#: Toronto Regional Real Estate Board
Originating MLS®#: Toronto Regional Real Estate BoardFacts & features
Interior
Bedrooms & bathrooms
- Bedrooms: 7
- Bathrooms: 4
Primary bedroom
- Level: Second
- Dimensions: 3.35 x 6.17
Primary bedroom
- Level: Second
- Dimensions: 3.35 x 6.17
Bedroom
- Level: Basement
- Dimensions: 3.38 x 4.37
Bedroom
- Level: Basement
- Dimensions: 2.6 x 3.38
Bedroom 2
- Level: Second
- Dimensions: 4.04 x 3.3
Bedroom 3
- Level: Second
- Dimensions: 2.56 x 3.3
Bedroom 4
- Level: Second
- Dimensions: 2.99 x 3.68
Bedroom 5
- Level: Second
- Dimensions: 2.66 x 3.63
Den
- Level: Main
- Dimensions: 3.63 x 3.53
Dining room
- Level: Main
- Dimensions: 3.46 x 4.29
Family room
- Level: Main
- Dimensions: 3.63 x 3.56
Foyer
- Level: Main
- Dimensions: 5.05 x 6.6
Kitchen
- Level: Main
- Dimensions: 3.63 x 5.36
Laundry
- Level: Main
- Dimensions: 2.57 x 2.44
Living room
- Level: Main
- Dimensions: 3.48 x 5.46
Other
- Level: Basement
- Dimensions: 3.12 x 2.34
Other
- Level: Main
- Dimensions: 1.91 x 1.35
Recreation
- Level: Basement
- Dimensions: 7.47 x 11.8
Utility room
- Level: Basement
- Dimensions: 4.14 x 4.29
Heating
- Forced Air, Gas
Cooling
- Central Air
Appliances
- Included: Disposal, Water Heater
Features
- Guest Accommodations, In-Law Suite, Storage
- Flooring: Carpet Free
- Basement: Finished,Full
- Has fireplace: Yes
- Fireplace features: Natural Gas, Family Room
Interior area
- Living area range: 3000-3500 null
Property
Parking
- Total spaces: 4
- Parking features: Private Double, Garage Door Opener
- Has garage: Yes
Features
- Stories: 2
- Patio & porch: Deck
- Exterior features: Landscaped, Lighting, Privacy
- Pool features: None
- Waterfront features: None
Lot
- Size: 5,844 Square Feet
- Features: Golf, Library, Park, Public Transit, Rec./Commun.Centre, Fenced Yard
Details
- Parcel number: 248770085
Construction
Type & style
- Home type: SingleFamily
- Property subtype: Single Family Residence
Materials
- Brick
- Foundation: Unknown
- Roof: Asphalt Shingle
Utilities & green energy
- Sewer: Sewer
Community & HOA
Community
- Security: Smoke Detector(s)
Location
- Region: Oakville
Financial & listing details
- Tax assessed value: C$856,000
- Annual tax amount: C$6,677
- Date on market: 6/16/2026
EXP REALTY
EXP REALTY
By pressing Contact Agent, you agree that the real estate professional identified above may call/text you about your search, which may involve use of automated means and pre-recorded/artificial voices. You don't need to consent as a condition of buying any property, goods, or services. Message/data rates may apply. You also agree to our Terms of Use. Zillow does not endorse any real estate professionals. We may share information about your recent and future site activity with your agent to help them understand what you're looking for in a home.
Price history
Price history is unavailable.
Public tax history
Tax history is unavailable.
Climate risks
Neighborhood: College Park
Nearby schools
GreatSchools rating
No schools nearby
We couldn't find any schools near this home.
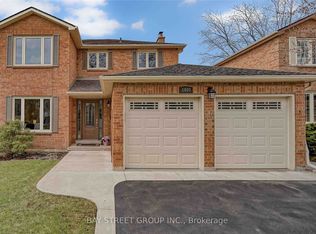
- C$---- bd-- ba-- sqft1557 Princeton Cres, Oakville, ON L6H4H5Off Market
- C$4,6504 bd3 ba-- sqft1480 Princeton Cres, Oakville, ON L6H4H3For Rent
- C$--4 bd4 ba2.4k sqft114 Martindale Ave, Oakville, ON L6H4G7Off Market
- C$1,628,8885 bd3 ba-- sqft339 Parklane Rd, Oakville, ON L6H4J4For Sale

- C$1,699,9006 bd4 ba-- sqft278 Old Orchard Cir, Oakville, ON L6H4N7For Sale
- C$1,100,0004 bd3 ba2.3k sqft1507 Litchfield Rd, Oakville, ON L6H5P4Sold
- C$1,599,9006 bd4 ba-- sqft2105 Oakmead Blvd, Oakville, ON L6H5C2For Sale
- C$1,679,0006 bd4 ba-- sqft2014 Golden Briar Trl, Oakville, ON L6H4N9For Sale
Similar homes
- C$1,678,8885 bd4 ba-- sqft2137 Frontier Dr, Oakville, ON L6M 3S3For Sale
 MLS ID #W13584592, EXP REALTY. TRREB
 - C$1,679,0006 bd4 ba-- sqft2014 Golden Briar Trl, Oakville, ON L6H 4N9For Sale
 MLS ID #W13468750, Initia Real Estate. TRREB
 - C$1,199,0005 bd4 ba-- sqft379 Grovehill Rd, Oakville, ON L6H 6P3For Sale
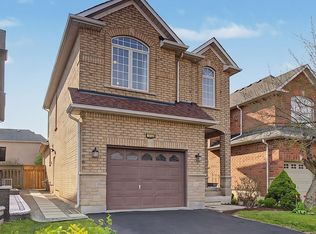 MLS ID #W13586182, EXP REALTY. TRREB
 - C$2,030,0004 bd4 ba-- sqft2172 N Ridge Trl, Oakville, ON L6H 5M3For Sale
 MLS ID #W13433464, EXP REALTY. TRREB
 - C$1,899,0006 bd4 ba-- sqft2439 Bridge Rd, Oakville, ON L6L 2G9For SaleMLS ID #W13137924, EXP REALTY. TRREB
- C$1,999,9005 bd4 ba-- sqft3656 Sawmill Valley Dr, Mississauga, ON L5L 2P6For SaleMLS ID #W13579998, RE/MAX EXPERTS. TRREB
- C$2,289,0004 bd4 ba-- sqft2390 Taylorwood Dr, Oakville, ON L6H 0C6For SaleMLS ID #W13546710, EXP REALTY. TRREB
- C$1,899,0006 bd6 ba-- sqft3095 Tacc Dr, Mississauga, ON L5M 0A9For SaleMLS ID #W13458800, EXP REALTY. TRREB
- C$1,474,0005 bd2 ba1.2k sqft271 Linden Ave, Burlington, ON L7L 2P4For SaleMLS ID #40846312, Sandy Smallbone, Salesperson, RE/MAX Escarpment Realty Inc.. ITSO
- C$1,499,9006 bd4 ba-- sqft5959 Ladyburn Cres, Mississauga, ON L5M 4V7For SaleMLS ID #W13591112, DREAMNEST REALTY INC.. TRREB
- C$1,625,0006 bd4 ba-- sqft1580 Earl Cres, Milton, ON L9T 5Z2For SaleMLS ID #W13541448, ZOLO REALTY. TRREB
- C$1,990,0006 bd6 ba-- sqft2059 Shawanaga Trl, Mississauga, ON L5H 3Z3For SaleMLS ID #W13121268, ELEVATE REALTY INC.. TRREB
- C$1,699,0006 bd6 ba-- sqft409 Coombs Ct, Milton, ON L9T 7N5For SaleMLS ID #W13558684, CENTURY 21 GREEN REALTY INC.. TRREB
- C$1,929,0007 bd5 ba-- sqft401 Schreyer Cres, Milton, ON L9T 7T2For SaleMLS ID #W13114900, REVEL Realty Inc., Brokerage. TRREB
- C$1,339,0006 bd4 ba-- sqft3220 Turnstone Cres, Mississauga, ON L5L 5L4For SaleMLS ID #W13452754, GFA REALTY LTD.. TRREB
- C$1,749,9994 bd3 ba-- sqft70 Webster Rd, Hamilton, ON L8G 5E9For SaleMLS ID #X13417948, EXP REALTY. TRREB
- C$1,650,0004 bd2 ba-- sqft327 Angelene St, Mississauga, ON L5G 1X5For SaleMLS ID #W13548150, EXP REALTY. TRREB
- C$1,949,9005 bd5 ba-- sqft5811 Cornell Cres, Mississauga, ON L5M 5R5For SaleMLS ID #W13210000, RE/MAX REALTY ENTERPRISES INC.. TRREB
- C$1,849,9996 bd4 ba-- sqft1665 Asgard Dr, Mississauga, ON L5E 3G5For SaleMLS ID #W13039420, RIGHT AT HOME REALTY INC.. TRREB
- C$2,149,9004 bd3 ba-- sqft2076 Autumn Breeze Dr S, Mississauga, ON L5B 1R4For SaleMLS ID #W13431784, EXP REALTY. TRREB
