<<< Exceptional Space. Incredible Value. Endless Possibilities. >>> Welcome to 1665 Asgard Drive! A beautifully maintained custom-built home offering over 4,500 sq. ft. of finished living space in Mississauga's highly sought-after Lakeview community. Combining exceptional size, and a prime location, this is a rare opportunity to own a home that delivers outstanding value in today's market. Designed for growing families, multigenerational living, or buyers seeking flexible living arrangements, this impressive 4+2 bedroom, 4-bathroom residence features spacious principal rooms, soaring ceilings, hardwood floors, a cozy wood-burning fireplace, and an abundance of natural light throughout. The chef-inspired kitchen overlooks the generous breakfast area, connects seamlessly to the formal dining room, and walks out to a private backyard retreat with mature trees, a gazebo, and plenty of space for entertaining or relaxing. The self-contained basement offers exceptional flexibility with 2 bedrooms, a full kitchen, open-concept living and dining area, and a private entrance. An exterior chair lift on the basement entrance stairs enhances accessibility for individuals with limited mobility, adding comfort and convenience for multigenerational living, an in-law suite, a live-in caregiver, or private guest accommodations. Additional highlights include an attached 2-car garage, parking for 4 additional vehicles, and a functional layout designed to adapt to every stage of life. Situated on a quiet family-friendly cul-de-sac, you're just minutes from the Lake Ontario waterfront, Port Credit, parks, trails, top-rated schools, shopping, restaurants, GO Transit, and major highways. With over 4,500 sq. ft. of finished living space, this home offers exceptional value and an outstanding cost per square foot. Making it one of Lakeview's best opportunities for buyers seeking maximum space, flexibility, and long-term value without compromising on location.
For sale
C$1,749,900
1665 Asgard Dr, Mississauga, ON L5E 3G5
6beds
4baths
Single Family Residence
Built in ----
4,689 Square Feet Lot
$-- Zestimate®
C$--/sqft
C$-- HOA
What's special
- 17 days |
- 13 |
- 0 |
Zillow last checked:
Listing updated:
Listed by:
RIGHT AT HOME REALTY INC.
Source: TRREB,MLS®#: W13610204 Originating MLS®#: Toronto Regional Real Estate Board
Originating MLS®#: Toronto Regional Real Estate BoardFacts & features
Interior
Bedrooms & bathrooms
- Bedrooms: 6
- Bathrooms: 4
Primary bedroom
- Level: Second
- Dimensions: 6.17 x 5.62
Bedroom
- Level: Basement
- Dimensions: 4.22 x 2.24
Bedroom 2
- Level: Second
- Dimensions: 4.51 x 5.62
Bedroom 3
- Level: Second
- Dimensions: 4.21 x 5.1
Bedroom 4
- Level: Second
- Dimensions: 4.79 x 3.34
Bedroom 5
- Level: Basement
- Dimensions: 4.46 x 3.29
Den
- Level: Main
- Dimensions: 5.49 x 3.96
Dining room
- Level: Basement
- Dimensions: 5.26 x 4.34
Dining room
- Level: Main
- Dimensions: 3.92 x 3.34
Family room
- Level: Main
- Dimensions: 4.45 x 5.44
Foyer
- Level: Main
- Dimensions: 3.96 x 3.65
Kitchen
- Level: Main
- Dimensions: 3.91 x 2.97
Kitchen
- Level: Basement
- Dimensions: 5.26 x 4.34
Laundry
- Level: Main
- Dimensions: 2.87 x 2.54
Laundry
- Level: Basement
- Dimensions: 3.84 x 3.71
Living room
- Level: Basement
- Dimensions: 4.84 x 3.99
Office
- Level: Main
- Dimensions: 3.85 x 5.44
Heating
- Forced Air, Gas
Cooling
- Central Air
Appliances
- Included: Bar Fridge
Features
- Guest Accommodations, In-Law Suite, Storage
- Flooring: Carpet Free
- Basement: Apartment,Separate Entrance,Finished
- Has fireplace: Yes
- Fireplace features: Wood Burning
Interior area
- Living area range: 3000-3500 null
Video & virtual tour
Property
Parking
- Total spaces: 6
- Parking features: Private, Garage Door Opener
- Has garage: Yes
Accessibility
- Accessibility features: Bath Grab Bars, Exterior Lift, Hallway Width 42 Inches or More, Level Entrance, Shower Stall, Stair Lift
Features
- Stories: 2
- Patio & porch: Deck, Porch
- Exterior features: Lawn Sprinkler System, Paved Yard, Landscaped
- Pool features: None
Lot
- Size: 4,689 Square Feet
- Features: Cul de Sac/Dead End, Fenced Yard, Park, Place Of Worship, School, Beach, Pie Shaped Lot
Details
- Additional structures: Fence - Full, Garden Shed, Gazebo
- Parcel number: 134760324
- Other equipment: Sump Pump
Construction
Type & style
- Home type: SingleFamily
- Property subtype: Single Family Residence
Materials
- Brick Veneer
- Foundation: Concrete
- Roof: Asphalt Shingle
Utilities & green energy
- Sewer: Sewer
Community & HOA
Community
- Security: Carbon Monoxide Detector(s), Smoke Detector(s), Alarm System
Location
- Region: Mississauga
Financial & listing details
- Annual tax amount: C$8,674
- Date on market: 7/27/2026
Price history
Price history is unavailable.
Public tax history
Tax history is unavailable.
Climate risks
Neighborhood: Lakeview
Nearby schools
GreatSchools rating
No schools nearby
We couldn't find any schools near this home.
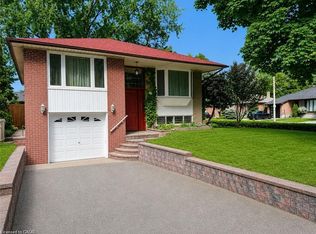
- C$1,349,0005 bd4 ba2.4k sqft1613 Northmount Ave, Mississauga, ON L5E1Y9For Sale

- C$1,148,0004 bd2 ba1.3k sqft1571 Muir Rd, Mississauga, ON L5E2J3For Sale
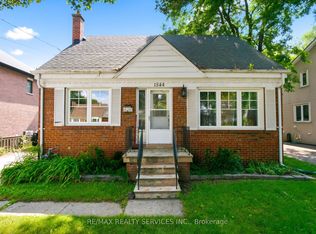
- C$998,0003 bd2 ba-- sqft1544 Alexandra Blvd, Mississauga, ON L5E2B6For Sale
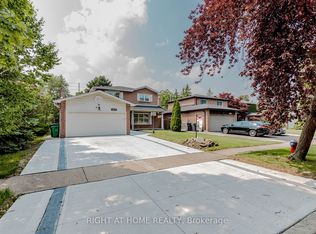
- C$1,299,0005 bd2 ba-- sqft1574 Northmount Ave, Mississauga, ON L5E1Z1For Sale

- C$1,299,0009 bd5 ba-- sqft2065 Westfield Dr, Mississauga, ON L4Y1P2For Sale
- C$--2 bd1 ba1.2k sqft1510 Asgard Dr #2, Mississauga, ON L5E2B9Off Market
- C$1,120,0002 bd2 ba1.5k sqft935 Hedge Dr, Mississauga, ON L4Y1E9Sold
- C$--1 bd1 ba550 sqft903 10th St #B, Mississauga, ON L5E1S8Off Market
Similar homes
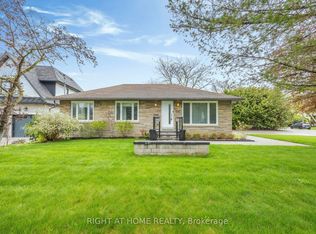
- C$1,799,0005 bd4 ba-- sqft1073 Mesa Cres, Mississauga, ON L5H 4B3For Sale
 MLS ID #W13605668, RIGHT AT HOME REALTY INC.. TRREB
 - C$1,949,0004 bd2 ba-- sqft1565 Kipper Ave, Mississauga, ON L5G 4C9For Sale
 MLS ID #W12878650, RIGHT AT HOME REALTY INC.. TRREB
 - C$1,649,9005 bd2 ba-- sqft33 Benson Ave, Mississauga, ON L5H 2P3For Sale
 MLS ID #W13440690, RIGHT AT HOME REALTY INC.. TRREB
 - C$1,598,9004 bd3 ba-- sqft1892 Beechknoll Ave, Mississauga, ON L4W 2G3For Sale
 MLS ID #W13540752, ROYAL LEPAGE SIGNATURE REALTY. TRREB
 - C$1,249,0006 bd4 ba-- sqft531 Wallenberg Cres, Mississauga, ON L5B 3L8For SaleMLS ID #W13623662, RIGHT AT HOME REALTY INC.. TRREB
- C$1,648,8884 bd4 ba-- sqft58B 32nd St, Toronto, ON M8W 3G6For SaleMLS ID #W13569082, SNOBAR REALTY GROUP INC.. TRREB
- C$1,299,0004 bd2 ba-- sqft907 4th St, Mississauga, ON L5E 1J8For SaleMLS ID #W13501094, RIGHT AT HOME REALTY INC.. TRREB
- C$1,799,0009 bd6 ba-- sqft2088 Perran Dr, Mississauga, ON L5K 2R4For SaleMLS ID #W13484658, RIGHT AT HOME REALTY INC.. TRREB
- C$1,378,8884 bd3 ba-- sqft5296 Middlebury Dr, Mississauga, ON L5M 5E5For SaleMLS ID #W13655834, RIGHT AT HOME REALTY INC.. TRREB
- C$1,899,9183 bd4 ba-- sqft175 Hay Ave, Toronto, ON M8Z 1G3For SaleMLS ID #W13643308, RIGHT AT HOME REALTY INC.. TRREB
- C$1,585,0004 bd4 ba-- sqft560 Chagall Ct, Mississauga, ON L5R 3A8For SaleMLS ID #W13223374, RIGHT AT HOME REALTY INC.. TRREB
- C$2,470,0007 bd6 ba-- sqft99 Fairview Rd W, Mississauga, ON L5B 1K7For SaleMLS ID #W13574742, RIGHT AT HOME REALTY INC.. TRREB
- C$1,649,0005 bd4 ba-- sqft866 Magnolia Ter, Milton, ON L9E 1R2For SaleMLS ID #W13648168, RIGHT AT HOME REALTY INC.. TRREB
- C$1,630,0007 bd5 ba-- sqft1190 McEachern Ct, Milton, ON L9E 1E5For SaleMLS ID #W13658028, RIGHT AT HOME REALTY INC.. TRREB
- C$1,599,0004 bd4 ba-- sqft2623 Charlotte Ct, Mississauga, ON L5M 5E6For SaleMLS ID #W12955162, RIGHT AT HOME REALTY INC.. TRREB
- C$1,449,9005 bd4 ba-- sqft3088 Spring Creek Cres, Mississauga, ON L5N 4R7For SaleMLS ID #W13491424, RIGHT AT HOME REALTY INC.. TRREB
- C$1,399,0005 bd4 ba-- sqft4345 Romfield Cres, Mississauga, ON L5M 4L4For SaleMLS ID #W13544692, RIGHT AT HOME REALTY INC.. TRREB
- C$2,430,0005 bd5 ba-- sqft35 Burnelm Dr, Toronto, ON M9B 4N2For SaleMLS ID #W13626852, RIGHT AT HOME REALTY INC.. TRREB
- C$1,419,0004 bd4 ba-- sqft2573 Oshkin Ct, Mississauga, ON L5N 3Z3For SaleMLS ID #W13492240, RIGHT AT HOME REALTY INC.. TRREB
- C$1,555,0004 bd4 ba-- sqft3190 Southwind Rd, Mississauga, ON L5M 0V8For SaleMLS ID #W13579540, RIGHT AT HOME REALTY INC.. TRREB
