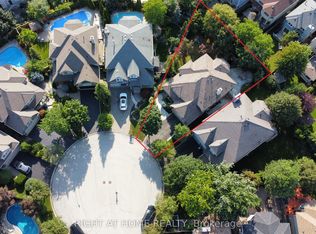
Charming family home in the coveted John Fraser/Aloysius Gonzaga school catchment - perfect for young families seeking top schools and easy commuting. The family has been lovingly maintaining the property since 1990 & are ready to pass the torch to the next lucky family. 5296 Middlebury Drive offers 2,819 sq ft of finished living space, plus 1346 sq ft of unfinished lower level space. Great flow and energy w/generously sized rooms, ideal for growing households. Upgrades and features include: Oak hardwood staircase, Oak hardwood floors in the living & dining room. The family room has a cozy gas fireplace & hardwood floors. Updated kitchen (2019) w/quality stainless appliances, double door fridge w/ice & water dispenser, quartz counters and a large table height work/eat-at island overlooking the sunny, south-facing private backyard, great for kids and summer relaxation. Convenient main-floor laundry and inside access to the double garage. Huge principal suite, w/renovated spa like ensuite bath (2020) featuring walk-in glass shower w/ a linear drain, separate oval soaker tub & a double sink vanity w/quartz counters. Main bathroom also remodelled in 2020. Side-door with direct access to the unblemished basement - excellent opportunity to create an in-law or income producing suite. Interlocking patio (2023), mature perennial landscaping & established trees. Mechanicals: Attic Insulation upgrade to R50 (2023), Roof Shingles (2007); windows and front door (2010); furnace & AC (2008), Basement waterproofing 2012 & 2018.This prime location offers conveniences within a few minutes' walk to Erin Mills Town Centre, Library, Community Centre, restaurants, grocery stores, trails, dog park, & multiple elementary/secondary schools. Quick commuter access to highways 403 / 407 / 401 and just ~7 minutes to Streetsville GO by car. This move-in-ready gem offers tonnes of space, updates, and a family-focused neighbourhood. PICTURES ARE VIRTUALLY STAGED.
For sale
C$1,378,888
5296 Middlebury Dr, Mississauga, ON L5M 5E5
4beds
3baths
Single Family Residence
Built in ----
5,753 Square Feet Lot
$-- Zestimate®
C$--/sqft
C$-- HOA
What's special
Oak hardwood staircaseCozy gas fireplaceQuality stainless appliancesQuartz countersSunny south-facing private backyardConvenient main-floor laundryHuge principal suite
- 11 hours |
- 4 |
- 0 |
Zillow last checked:
Listing updated:
Listed by:
RIGHT AT HOME REALTY INC.
Source: TRREB,MLS®#: W13655834 Originating MLS®#: Toronto Regional Real Estate Board
Originating MLS®#: Toronto Regional Real Estate BoardFacts & features
Interior
Bedrooms & bathrooms
- Bedrooms: 4
- Bathrooms: 3
Primary bedroom
- Level: Second
- Dimensions: 5.49 x 6.1
Bedroom 2
- Level: Second
- Dimensions: 4.93 x 4.42
Bedroom 3
- Level: Second
- Dimensions: 4.34 x 4.42
Bedroom 4
- Level: Second
- Dimensions: 3.76 x 3.86
Breakfast
- Level: Main
- Dimensions: 3 x 4.78
Dining room
- Level: Main
- Dimensions: 4.24 x 3.25
Family room
- Level: Main
- Dimensions: 3.61 x 4.39
Foyer
- Level: Main
- Dimensions: 2.92 x 1.85
Kitchen
- Level: Main
- Dimensions: 2.64 x 3
Laundry
- Level: Main
- Dimensions: 2.36 x 2.95
Living room
- Level: Main
- Dimensions: 5.49 x 3.23
Utility room
- Level: Basement
- Dimensions: 9.2 x 9.3
Utility room
- Level: Basement
- Dimensions: 3.45 x 1.91
Heating
- Forced Air, Gas
Cooling
- Central Air
Appliances
- Included: Water Heater Owned
Features
- Floor Drain, Upgraded Insulation
- Basement: Full,Unfinished
- Has fireplace: Yes
- Fireplace features: Family Room, Natural Gas
Interior area
- Living area range: 2500-3000 null
Video & virtual tour
Property
Parking
- Total spaces: 4
- Parking features: Private Double, Garage Door Opener
- Has garage: Yes
Features
- Stories: 2
- Patio & porch: Patio
- Exterior features: Privacy, Landscaped
- Pool features: None
Lot
- Size: 5,753 Square Feet
- Features: Library, Public Transit, Rec./Commun.Centre, School, Place Of Worship, Park, Rectangular Lot
- Topography: Flat
Details
- Parcel number: 132350235
Construction
Type & style
- Home type: SingleFamily
- Property subtype: Single Family Residence
Materials
- Brick
- Foundation: Poured Concrete
- Roof: Asphalt Shingle
Utilities & green energy
- Sewer: Sewer
Community & HOA
Location
- Region: Mississauga
Financial & listing details
- Tax assessed value: C$817,000
- Annual tax amount: C$8,888
- Date on market: 8/9/2026
R
RIGHT AT HOME REALTY INC.
By pressing Contact Agent, you agree that the real estate professional identified above may call/text you about your search, which may involve use of automated means and pre-recorded/artificial voices. You don't need to consent as a condition of buying any property, goods, or services. Message/data rates may apply. You also agree to our Terms of Use. Zillow does not endorse any real estate professionals. We may share information about your recent and future site activity with your agent to help them understand what you're looking for in a home.
Price history
Price history is unavailable.
Public tax history
Tax history is unavailable.
Climate risks
Neighborhood: Central Erin Mills
Nearby schools
GreatSchools rating
No schools nearby
We couldn't find any schools near this home.
- C$1,399,8004 bd3 ba-- sqft5308 Middlebury Dr, Mississauga, ON L5M5E5For Sale

- C$1,599,0004 bd4 ba-- sqft2623 Charlotte Ct, Mississauga, ON L5M5E6For Sale
- C$780,0003 bd2 ba1.2k sqft5305 Glen Erin Dr #78B, Mississauga, ON L5M5N7Sold
- C$--3 bd3 ba1.9k sqft5305 Glen Erin Dr, Mississauga, ON L5M5N7Off Market
- C$--3 bd3 ba1.4k sqft5305 Glen Erin Dr #80B, Mississauga, ON L5M5N7Off Market
- C$--5 bd3 ba3.4k sqft5364 Glen Erin Dr, Mississauga, ON L5M5C2Off Market
- C$--5 bd3 ba3.4k sqft5364 Glen Erin Dr #5364, Mississauga, ON L5M5C2Off Market
- C$548,8882 bd2 ba-- sqft2585 Erin Centre Blvd #403, Mississauga, ON L5M6Z7For Sale
Similar homes
- C$1,399,8004 bd3 ba-- sqft5308 Middlebury Dr, Mississauga, ON L5M 5E5For SaleMLS ID #W13175846, SUTTON GROUP - SUMMIT REALTY INC.. TRREB
- C$1,399,0005 bd4 ba-- sqft5824 Cornell Cres, Mississauga, ON L5M 5R5For Sale
 MLS ID #W13653238, Royal LePage Real Estate Associates. TRREB
 - C$1,329,9004 bd4 ba-- sqft3225 Escada Dr, Mississauga, ON L5M 7V6For Sale
 MLS ID #W13653104, RE/MAX REALTY SPECIALISTS INC.. TRREB
 - C$1,099,8004 bd4 ba-- sqft2326 Yorktown Cir, Mississauga, ON L5M 5Y2For Sale
 MLS ID #W13648358, HOMELIFE NEW WORLD REALTY INC.. TRREB
 - C$1,448,8005 bd3 ba-- sqft5390 McFarren Blvd, Mississauga, ON L5M 5Y5For SaleMLS ID #W13619942, ROYAL LEPAGE SIGNATURE REALTY. TRREB
- C$1,325,0004 bd3 ba-- sqft2855 Duncairn Dr, Mississauga, ON L5M 5V2For SaleMLS ID #W13474760, NEW ERA REAL ESTATE. TRREB
- C$1,275,0003 bd3 ba-- sqft3092 Owls Foot Dr, Mississauga, ON L5M 6T8For SaleMLS ID #W13639000, ROYAL LEPAGE REALTY CENTRE. TRREB
- C$1,399,0004 bd4 ba-- sqft5660 Bell Harbour Dr, Mississauga, ON L5M 5J3For SaleMLS ID #W13470016, CENTURY 21 PROPERTY ZONE REALTY INC.. TRREB
- C$1,290,0004 bd3 ba-- sqft5271 Russell View Rd, Mississauga, ON L5M 5W1For SaleMLS ID #W13445466, GLOBAL LINK REALTY GROUP INC.. TRREB
- C$999,9005 bd4 ba-- sqft2441 Strathmore Cres, Mississauga, ON L5M 5K2For SaleMLS ID #W13650518, POWERLAND REALTY. TRREB
- C$1,488,0004 bd4 ba3k sqft5640 Turney Dr, Mississauga, ON L5M 4Y9For SaleMLS ID #40851527, Brooke Hicks, Broker, Royal LePage Burloak Real Estate Services. ITSO
- C$1,558,8005 bd4 ba-- sqft4544 The Gallops, Mississauga, ON L5M 3A8For SaleMLS ID #W13635302, ROYAL LEPAGE REAL ESTATE SERVICES LTD.. TRREB
- C$1,025,0004 bd2 ba-- sqft4516 Donegal Dr, Mississauga, ON L5M 4G9For SaleMLS ID #W13646186, RIGHT AT HOME REALTY INC.. TRREB
- C$1,599,0004 bd4 ba-- sqft2623 Charlotte Ct, Mississauga, ON L5M 5E6For SaleMLS ID #W12955162, RIGHT AT HOME REALTY INC.. TRREB
- C$1,399,9994 bd3 ba2.7k sqft3377 Destination Dr, Mississauga, ON L5M 7W6For SaleMLS ID #40828797, Syed Rizvi, Broker, Re/Max GOLD REALTY INC. ITSO
- C$1,399,0005 bd4 ba-- sqft4345 Romfield Cres, Mississauga, ON L5M 4L4For SaleMLS ID #W13544692, RIGHT AT HOME REALTY INC.. TRREB
- C$1,499,0005 bd4 ba-- sqft5343 Russell View Rd, Mississauga, ON L5M 5V8For SaleMLS ID #W13561438, RE/MAX REAL ESTATE CENTRE INC.. TRREB
- C$1,198,0003 bd4 ba-- sqft5522 Holbrook Rd, Mississauga, ON L5M 5G4For SaleMLS ID #W13571438, CENTURY 21 PERCY FULTON LTD.. TRREB
- C$1,325,0005 bd4 ba-- sqft5409 Bestview Way, Mississauga, ON L5M 0B8For SaleMLS ID #W13582372, CITYSCAPE REAL ESTATE LTD.. TRREB
- C$1,499,9994 bd5 ba-- sqft4449 Idlewilde Cres, Mississauga, ON L5M 4E5For SaleMLS ID #W13551558, RE/MAX REAL ESTATE CENTRE INC.. TRREB
