Welcome to this stunning sun-filled family home nestled in the highly sought-after Churchill Meadows community, renowned for its top-rated schools, family-friendly atmosphere, and exceptional amenities. Thoughtfully upgraded and meticulously maintained, this beautiful residence offers the perfect blend of elegance, comfort, and functionality. Flooded with natural light, the home features rare skylights that brighten the living spaces and create a warm, inviting ambiance throughout. The open-concept main floor boasts soaring 9-foot ceilings, pot lights, rich dark hardwood flooring, and spacious living and dining areas designed for both everyday living and effortless entertaining. The gourmet kitchen is sure to impress, featuring granite countertops, stainless steel appliances, abundant cabinetry, and a convenient pantry. The spacious family room serves as the heart of the home, complete with a cozy gas fireplace, stunning skylights, and beautiful hardwood floors. Professionally painted throughout in modern colors, every detail reflects pride of ownership and timeless style. Adding tremendous value and versatility, the professionally finished legal basement features a large recreation and entertainment area, an additional bedroom, and a full bathroom-perfect for extended family, guests, or multi-generational living. Step outside to a beautifully landscaped backyard oasis featuring elegant interlocking stonework, decorative flower beds, and low-maintenance gravel accents-an ideal setting for relaxing or entertaining outdoors. Roof replaced approximately four years ago, premium stainless steel appliances, California shutters throughout. Finished legal basement with one bedroom, washroom and kitchenette. Just need a separate entrance to convert to legal basement apartment. Move in and enjoy this exceptional turnkey home in one of Mississauga's most desirable neighborhoods. A rare opportunity to own a beautifully upgraded family home in the heart of Churchill Meadows
Under contract
C$1,299,000
5409 Bestview Way, Mississauga, ON L5M 0B8
5beds
4baths
Single Family Residence
Built in ----
3,526 Square Feet Lot
$-- Zestimate®
C$--/sqft
C$-- HOA
What's special
- 6 days |
- 8 |
- 0 |
Zillow last checked:
Listing updated:
Listed by:
CITYSCAPE REAL ESTATE LTD.
Source: TRREB,MLS®#: W13677842 Originating MLS®#: Toronto Regional Real Estate Board
Originating MLS®#: Toronto Regional Real Estate BoardFacts & features
Interior
Bedrooms & bathrooms
- Bedrooms: 5
- Bathrooms: 4
Heating
- Forced Air, Gas
Cooling
- Central Air
Features
- Flooring: Carpet Free
- Basement: Finished
- Has fireplace: Yes
Interior area
- Living area range: 2000-2500 null
Property
Parking
- Total spaces: 6
- Parking features: Private
- Has attached garage: Yes
Features
- Stories: 2
- Pool features: None
Lot
- Size: 3,526 Square Feet
- Features: Hospital, Library, Park, Public Transit, Rec./Commun.Centre, School
Details
- Parcel number: 143590858
Construction
Type & style
- Home type: SingleFamily
- Property subtype: Single Family Residence
Materials
- Brick
- Foundation: Concrete
- Roof: Asphalt Shingle
Utilities & green energy
- Sewer: Sewer
Community & HOA
Location
- Region: Mississauga
Financial & listing details
- Annual tax amount: C$7,547
- Date on market: 8/14/2026
Price history
Price history is unavailable.
Public tax history
Tax history is unavailable.
Climate risks
Neighborhood: Churchill Meadows
Nearby schools
GreatSchools rating
No schools nearby
We couldn't find any schools near this home.
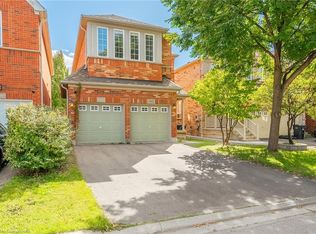
- C$1,310,0004 bd3 ba1.9k sqft5421 Bestview Way, Mississauga, ON L5M0B1Sold
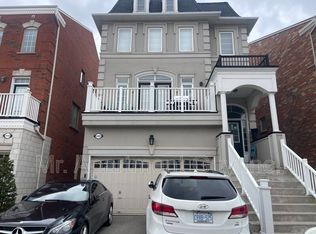
- C$1,8452 bd1 ba-- sqft5422 Oscar Peterson Blvd, Mississauga, ON L5M0B4For Rent
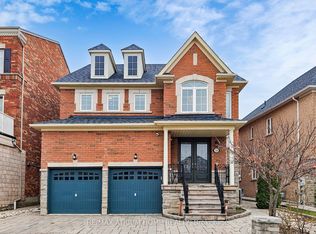
- C$1,638,0004 bd5 ba-- sqft5430 Oscar Peterson Blvd, Mississauga, ON L5M0B6For Sale
- C$1,579,0004 bd4 ba-- sqft5453 Bestview Way, Mississauga, ON L5M0B1For Sale

- C$1,899,0006 bd6 ba-- sqft3095 Tacc Dr, Mississauga, ON L5M0A9For Sale
- C$1,177,0004 bd3 ba-- sqft3035 Mission Hill Dr, Mississauga, ON L5M0B8For Sale
- C$--2 bd1 ba1.1k sqft3129 Tacc Dr, Mississauga, ON L5M0B6Off Market
- C$1,999,9006 bd5 ba-- sqft3146 Tacc Dr, Mississauga, ON L5M0B6For Sale
Similar homes
- C$1,798,0006 bd5 ba-- sqft3226 Paul Henderson Dr, Mississauga, ON L5M 0H3For Sale
 MLS ID #W13690740, ROYAL LEPAGE CERTIFIED REALTY. TRREB
 - C$1,360,0005 bd4 ba-- sqft2105 Folkway Dr, Mississauga, ON L5L 3G3For SaleMLS ID #W13648904, HOMELIFE LANDMARK REALTY INC.. TRREB
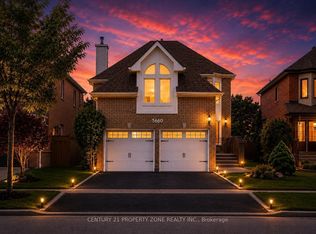
- C$1,399,0004 bd4 ba-- sqft5660 Bell Harbour Dr, Mississauga, ON L5M 5J3For Sale
 Century 21 Canada
 - C$1,180,0004 bd4 ba-- sqft5550 10th Line W, Mississauga, ON L5M 0G2For Sale
 MLS ID #W13595322, RE/MAX ABOUTOWNE REALTY CORP.. TRREB
 - C$1,325,0004 bd4 ba-- sqft7312 Golden Meadow Ct, Mississauga, ON L5W 0B8For SaleMLS ID #W13618524, ROYAL LEPAGE SIGNATURE REALTY. TRREB
- C$925,0003 bd4 ba-- sqft3486 Eglinton Ave W, Mississauga, ON L5M 7P4For SaleMLS ID #W13699426, REAL ONE REALTY INC.. TRREB
- C$999,0004 bd4 ba-- sqft3446 Ash Row Cres N, Mississauga, ON L5L 1K4For SaleMLS ID #W13644578, RE/MAX REALTY ENTERPRISES INC.. TRREB
- C$895,0003 bd3 ba-- sqft5552 Northrise Rd, Mississauga, ON L5M 6E2For SaleMLS ID #W13665964, ROYAL LEPAGE REAL ESTATE SERVICES LTD.. TRREB
- C$1,288,0006 bd4 ba-- sqft1244 Field Dr, Milton, ON L9T 6G4For SaleMLS ID #W13579542, RE/MAX REAL ESTATE CENTRE INC.. TRREB
- C$1,699,0006 bd5 ba-- sqft3435 Artesian Dr, Mississauga, ON L5M 7K3For SaleMLS ID #W13472364, GLOBAL BRICKS EXECUTIVE HOMES REALTY. TRREB
- C$1,299,0004 bd4 ba-- sqft2296 Owlridge Dr, Oakville, ON L6M 3V4For SaleMLS ID #W13241604, CENTURY 21 PEOPLE`S CHOICE REALTY INC.. TRREB
- C$1,799,0005 bd4 ba-- sqft1058 Agram Dr, Oakville, ON L6H 7L6For SaleMLS ID #W13679590, ROYAL LEPAGE FLOWER CITY REALTY. TRREB
- C$1,499,0004 bd5 ba-- sqft67 Hidden Lake Trl, Halton Hills, ON L7G 0K6For SaleMLS ID #W13684106, ROYAL LEPAGE MEADOWTOWNE REALTY. TRREB
- C$1,419,0004 bd3 ba-- sqft215 Roxton Rd, Oakville, ON L6H 6M9For SaleMLS ID #W13538200, CENTURY 21 MILLER REAL ESTATE LTD.. TRREB
- C$1,399,0006 bd6 ba-- sqft544 Bessborough Dr, Milton, ON L9T 8V9For SaleMLS ID #W13660602, HOMELIFE/MIRACLE REALTY LTD. TRREB
- C$1,198,0003 bd3 ba-- sqft1333 Kestell Blvd, Oakville, ON L6H 0C8For SaleMLS ID #W13675354, EXP REALTY. TRREB
- C$925,0004 bd2 ba-- sqft3017 Glace Bay Rd, Mississauga, ON L5N 2J9For SaleMLS ID #W13250116, RE/MAX REAL ESTATE CENTRE INC.. TRREB
- C$1,199,9995 bd5 ba-- sqft1 Rookie St, Brampton, ON L7A 4K5For SaleMLS ID #W13662654, CENTURY 21 PEOPLE`S CHOICE REALTY INC.. TRREB
- C$899,9003 bd4 ba-- sqft644 Madame St, Mississauga, ON L5W 1G6For SaleMLS ID #W13675664, CENTURY 21 PEOPLE`S CHOICE REALTY INC.. TRREB
- C$1,680,0004 bd4 ba-- sqft2249 Glazebrook Cir, Oakville, ON L6M 5B5For SaleMLS ID #W13686470, ROYAL LEPAGE REAL ESTATE SERVICES LTD.. TRREB
