Quality-built Regal Craft home featuring 4 bedrooms and 3 full bathrooms on the second floor. The main floor and upper hallway showcase oak strip hardwood flooring, with high-quality laminate in three bedrooms. Smooth ceilings on the main floor, pot lights throughout, and a gas fireplace on both the main floor and in the rec room. Enjoy 9-foot ceilings on the main floor and in the basement, interlocking The basement is equipped with a 3-piece washroom and office. Interlocking stone enhances both the front and back of the home, adding to its curb appeal and outdoor living space. Close to school, restaurants, rona and much more to discover...
For sale
C$1,638,000
5430 Oscar Peterson Blvd, Mississauga, ON L5M 0B6
4beds
5baths
Single Family Residence
Built in ----
4,402 Square Feet Lot
$-- Zestimate®
C$--/sqft
C$-- HOA
What's special
- 130 days |
- 5 |
- 0 |
Zillow last checked:
Listing updated:
Listed by:
RE/MAX ATRIUM HOME REALTY
Source: TRREB,MLS®#: W13017140 Originating MLS®#: Toronto Regional Real Estate Board
Originating MLS®#: Toronto Regional Real Estate BoardFacts & features
Interior
Bedrooms & bathrooms
- Bedrooms: 4
- Bathrooms: 5
Primary bedroom
- Description: Primary Bedroom
- Level: Second
- Area: 23.44 Square Meters
- Area source: Other
- Dimensions: 4.27 x 5.49
Bedroom 2
- Description: Bedroom 2
- Level: Second
- Area: 14.3 Square Meters
- Area source: Other
- Dimensions: 3.35 x 4.27
Bedroom 3
- Description: Bedroom 3
- Level: Second
- Area: 14.3 Square Meters
- Area source: Other
- Dimensions: 3.35 x 4.27
Bedroom 4
- Description: Bedroom 4
- Level: Second
- Area: 12.26 Square Meters
- Area source: Other
- Dimensions: 3.66 x 3.35
Breakfast
- Description: Breakfast
- Level: Main
- Area: 10.89 Square Meters
- Area source: Other
- Dimensions: 3.05 x 3.57
Dining room
- Description: Dining Room
- Level: Main
- Area: 23.42 Square Meters
- Area source: Other
- Dimensions: 6.10 x 3.84
Family room
- Description: Family Room
- Level: Main
- Area: 18.39 Square Meters
- Area source: Other
- Dimensions: 3.35 x 5.49
Kitchen
- Description: Kitchen
- Level: Main
- Area: 10.89 Square Meters
- Area source: Other
- Dimensions: 3.05 x 3.57
Living room
- Description: Living Room
- Level: Main
- Area: 23.42 Square Meters
- Area source: Other
- Dimensions: 6.10 x 3.84
Office
- Description: Office
- Level: Main
- Area: 7.92 Square Meters
- Area source: Other
- Dimensions: 2.89 x 2.74
Office
- Description: Recreation
- Level: Basement
- Area: 0 Square Meters
- Area source: Other
- Dimensions: 5.96 x 3.6
Recreation
- Level: Basement
- Dimensions: 5.2 x 11.43
Heating
- Forced Air, Gas
Cooling
- Central Air
Features
- None
- Basement: Finished
- Has fireplace: Yes
Interior area
- Living area range: 2500-3000 null
Video & virtual tour
Property
Parking
- Total spaces: 6
- Parking features: Private Double
- Has attached garage: Yes
Features
- Stories: 2
- Pool features: None
Lot
- Size: 4,402 Square Feet
- Features: Irregular Lot
Construction
Type & style
- Home type: SingleFamily
- Property subtype: Single Family Residence
Materials
- Brick
- Foundation: Concrete
- Roof: Asphalt Shingle
Utilities & green energy
- Sewer: Sewer
Community & HOA
Location
- Region: Mississauga
Financial & listing details
- Annual tax amount: C$10,669
- Date on market: 4/19/2026
Price history
Price history is unavailable.
Public tax history
Tax history is unavailable.
Climate risks
Neighborhood: Churchill Meadows
Nearby schools
GreatSchools rating
No schools nearby
We couldn't find any schools near this home.
- C$--2 bd1 ba-- sqft5422 Oscar Peterson Blvd, Mississauga, ON L5M0B4Off Market
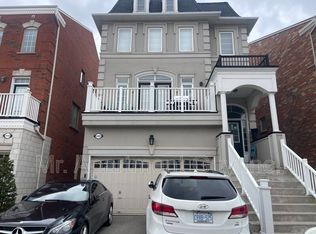
- C$--2 bd1 ba1.1k sqft3129 Tacc Dr, Mississauga, ON L5M0B6Off Market
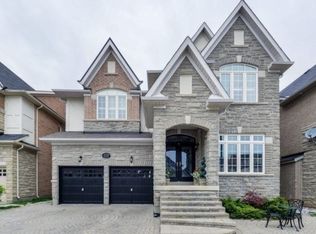
- C$1,899,0006 bd6 ba-- sqft3095 Tacc Dr, Mississauga, ON L5M0A9For Sale

- C$1,849,9006 bd5 ba-- sqft3146 Tacc Dr, Mississauga, ON L5M0B6For Sale
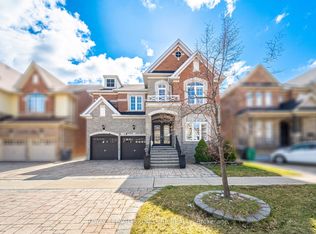
- C$1,310,0004 bd3 ba1.9k sqft5421 Bestview Way, Mississauga, ON L5M0B1Sold
- C$1,579,0004 bd4 ba-- sqft5453 Bestview Way, Mississauga, ON L5M0B1For Sale
- C$4,7005 bd4 ba-- sqft3081 Mission Hill Dr, Mississauga, ON L5M0B8For Rent
- C$1,7001 bd1 ba-- sqft3120 Goretti Pl #BASEMENT, Mississauga, ON L5M0W2For Rent
Similar homes
- C$1,549,9007 bd5 ba-- sqft5351 Rose Ridge Cres, Mississauga, ON L5M 7C3For Sale
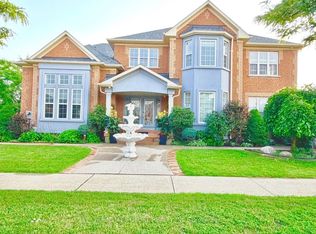 MLS ID #W13668800, HOMELIFE/FUTURE REALTY INC.. TRREB
 - C$1,499,0005 bd4 ba-- sqft5343 Russell View Rd, Mississauga, ON L5M 5V8For Sale
 MLS ID #W13561438, RE/MAX REAL ESTATE CENTRE INC.. TRREB
 - C$1,329,9004 bd4 ba-- sqft3225 Escada Dr, Mississauga, ON L5M 7V6For Sale
 MLS ID #W13653104, RE/MAX REALTY SPECIALISTS INC.. TRREB
 - C$1,259,0006 bd4 ba-- sqft3852 Brinwood Gate, Mississauga, ON L5M 7H2For Sale
 MLS ID #W13717592, HOMELIFE/MIRACLE REALTY LTD. TRREB
 - C$1,224,9995 bd4 ba-- sqft6214 Miriam Way, Mississauga, ON L5N 8J6For SaleMLS ID #W13719274, RE/MAX SKYWAY REALTY INC.. TRREB
- C$1,899,9006 bd5 ba-- sqft5221 Adobe Ct, Mississauga, ON L5M 0K8For SaleMLS ID #W13463412, ROYAL LEPAGE MEADOWTOWNE REALTY. TRREB
- C$1,649,9994 bd4 ba-- sqft1839 Fellen Pl, Mississauga, ON L5J 4S4For SaleMLS ID #W13539764, RE/MAX ESCARPMENT REALTY INC.. TRREB
- C$1,549,9995 bd4 ba-- sqft6300 McCracken Dr, Mississauga, ON L5V 1X8For SaleMLS ID #W12929630, HOMELIFE HEARTS REALTY INC.. TRREB
- C$1,799,0005 bd4 ba-- sqft1058 Agram Dr, Oakville, ON L6H 7L6For SaleMLS ID #W13679590, ROYAL LEPAGE FLOWER CITY REALTY. TRREB
- C$1,390,0005 bd4 ba-- sqft6026 Roxbury Rd, Mississauga, ON L5N 4M7For SaleMLS ID #W13631622, RE/MAX REALTRON REALTY INC.. TRREB
- C$1,290,0006 bd4 ba-- sqft1571 Meadowfield Cres, Mississauga, ON L5M 4T4For SaleMLS ID #W13677602, RE/MAX REAL ESTATE CENTRE INC.. TRREB
- C$1,470,0004 bd4 ba-- sqft8 Chalmers Ct, Brampton, ON L6Z 3G9For SaleMLS ID #W13716268, ROYAL LEPAGE TERREQUITY SW REALTY. TRREB
- C$1,399,9994 bd4 ba-- sqft7288 Zinnia Pl, Mississauga, ON L5W 1K6For SaleMLS ID #W13215376, RE/MAX WEST REALTY INC.. TRREB
- C$1,299,0005 bd5 ba-- sqft3252 Laburnum Cres, Mississauga, ON L5N 7M3For SaleMLS ID #W13615568, ROYAL LEPAGE SIGNATURE REALTY. TRREB
- C$1,599,0007 bd7 ba-- sqft14 Ayrshire Ct, Brampton, ON L6Z 0G6For SaleMLS ID #W13703368, HOMELIFE SUPERSTARS REAL ESTATE LIMITED. TRREB
- C$1,698,0004 bd4 ba-- sqft2454 Springforest Dr, Oakville, ON L6M 0A1For SaleMLS ID #W13508326, RE/MAX REAL ESTATE CENTRE INC.. TRREB
- C$1,329,9995 bd4 ba-- sqft54 Orangeblossom Trl, Brampton, ON L6X 3B5For SaleMLS ID #W13709724, RE/MAX GOLD REALTY INC.. TRREB
- C$1,134,9004 bd4 ba-- sqft3926 Hazelridge Rd, Mississauga, ON L5N 6Z4For SaleMLS ID #W13541476, NU STREAM REALTY (TORONTO) INC.. TRREB
- C$1,325,0006 bd4 ba-- sqft29 Christie Dr, Brampton, ON L6Z 3J5For SaleMLS ID #W13718032, RE/MAX REALTY SERVICES INC.. TRREB
- C$1,524,9005 bd4 ba-- sqft2425 Quetico Cres, Oakville, ON L6M 0R4For SaleMLS ID #W13682450, RE/MAX REAL ESTATE CENTRE INC.. TRREB
